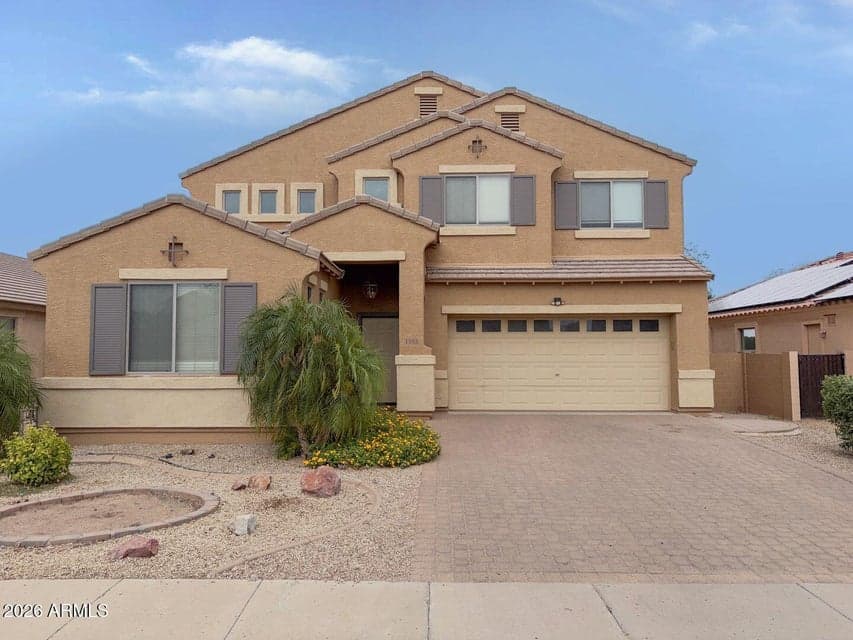
$326,000
1353 E JUDI Drive
- Price per sqft
- $115/sqft
- Listed
- Aug 14, 2026
- Since listed
- 32 days
- Lot
- 6,413 sqft lot
About this home
This 4-bedroom, 3-bath property features a split floor plan that separates the main areas from the private sleeping quarters. The primary suite includes a double vanity in the bathroom, creating convenient space for morning and evening routines. The kitchen is appointed with Granite countertops and stainless steel appliances, flowing into the great room where floor-to-ceiling windows flood the space with natural light. Picture windows throughout the interior bring brightness into everyday spaces, while a sliding glass patio door opens directly onto outdoor entertaining areas. Tile flooring runs through the main zones, offering durability and easy maintenance. Ceiling fans are positioned throughout the property to help with air circulation. The covered patio extends the entertaining area
From ARMLS
Property details
Home & layout
- Property type
- Single Family Residence
- Bedrooms
- 4
- Bathrooms
- 3
- Living area
- 2,837 sqft
- Year built
- 2006
- Stories
- 2
Interior
- Interior features
- Walk-in Pantry, Granite Counters, Double Vanity, Eat-in Kitchen, Breakfast Bar, Kitchen Island, Pantry, Full Bth Master Bdrm, Separate Shwr & Tub
- Laundry
- Inside
- Windows
- Dual Pane
Systems & utilities
- Heating
- Forced Air
- Cooling
- Central Air, Ceiling Fan(s)
- Sewer
- Public Sewer
- Water source
- Pvt Water Company
Lot, exterior & construction
- Lot size
- 6,413 sqft lot
- Lot features
- Gravel/Stone Front
- Construction
- Stucco, Wood Frame
- Roof
- Tile
- Fencing
- Back Yard, Block
- Spa
- None
Parking & access
- Garage
- 2 spaces
- Carport
- 0 spaces
- Covered parking
- 2 spaces
Community & lifestyle
- Subdivision
- G DIAMOND RANCH PARCEL C
- Community features
- Biking/Walking Path
- HOA
- $195 quarterly
- HOA name
- AAM
Location
Explore the neighborhood
1353 E JUDI Drive, Casa Grande, AZ 85122
Map location is based on MLS coordinates. Verify the exact property location before visiting.
Schools
- Elementary
- Ironwood School
- Middle
- Cactus Middle School
School assignments can change and are not guaranteed. Please verify enrollment directly with the district.
Listing information
- Status
- Active
- MLS number
- 7067178
- Listed
- Aug 14, 2026
- Last updated
- Sep 4, 2026, 11:42 AM MST
- County
- Pinal
- Previous tracked price
- $336,000
- Verified price reduction
- $10,000 (3.0%)
- Price reduced
- Sep 4, 2026
- Tax year
- 2025
- Listing terms
- Cash, Conventional, 1031 Exchange, FHA, USDA Loan, VA Loan
- Possession
- By Agreement
- Special conditions
- N/A
- Listing agent
- Gordon Leatherbarrow
- Listing brokerage
- 6 Real Estate
Listing courtesy of Gordon Leatherbarrow, 6 Real Estate.