Back to search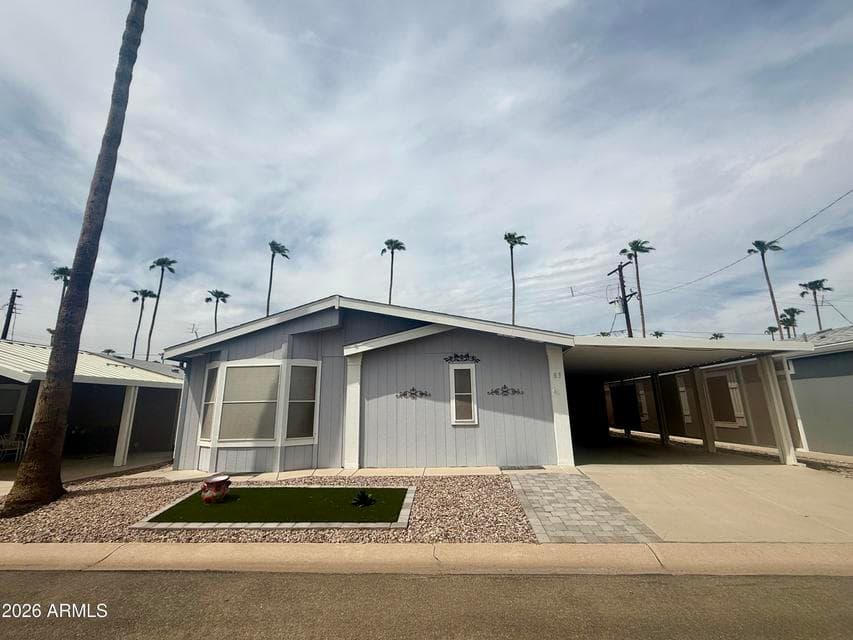
ActiveMLS #7067231
$109,000
2929 E Main Street #83
2beds
2baths
1,118sqft
- Price per sqft
- $97/sqft
- Listed
- Aug 14, 2026
- Since listed
- 32 days
Home highlights
- Single-story
- No HOA
- City
From ARMLS
Property details
Home & layout
- Property type
- Mfg/Mobile Housing
- Bedrooms
- 2
- Bathrooms
- 2
- Living area
- 1,118 sqft
- Year built
- 2008
- Stories
- Single-story
Interior
- Interior features
- Furnished(See Rmrks), Full Bth Master Bdrm, Laminate Counters
- Flooring
- Laminate
- Laundry
- Inside, Wshr/Dry HookUp Only
- Windows
- Screens, Skylight(s), Dual Pane
- Accessibility
- Accessible Door 32in+ Wide, Zero-Grade Entry
Systems & utilities
- Heating
- Heat Pump, Forced Air
- Cooling
- Central Air
- Sewer
- Public Sewer
- Water source
- City Water
Lot, exterior & construction
- Lot features
- Synthetic Grass Frnt
- Views
- City
- Construction
- Wood Siding, Wood Frame
- Roof
- Composition
- Exterior features
- Storage
- Fencing
- Partial
- Foundation
- Block
- Other structures
- Shed(s)
- Spa
- Heated
Parking & access
- Garage
- 0 spaces
- Carport
- 2 spaces
- Covered parking
- 2 spaces
- Parking features
- Attached Carport
Community & lifestyle
- Subdivision
- Palm Gardens
- Community features
- Pool, Gated, Coin-Op Laundry, Guarded Entry, Fitness Center
Location
Explore the neighborhood
2929 E Main Street #83, Mesa, AZ 85213
Updating map…
© OpenStreetMapMap location is based on MLS coordinates. Verify the exact property location before visiting.
Schools
- Elementary
- Mesa Distance Learning Program
- High
- Mesa High School
School assignments can change and are not guaranteed. Please verify enrollment directly with the district.
Listing information
- Status
- Active
- MLS number
- 7067231
- Listed
- Aug 14, 2026
- Last updated
- Aug 21, 2026, 10:01 AM MST
- County
- Maricopa
- Tax year
- 2025
- Listing terms
- Cash, Conventional
- Possession
- By Agreement
- Special conditions
- Age Restricted (See Remarks)
- Listing agent
- Nelson Stewart
- Listing brokerage
- NKS Properties
Listing courtesy of Nelson Stewart, NKS Properties.