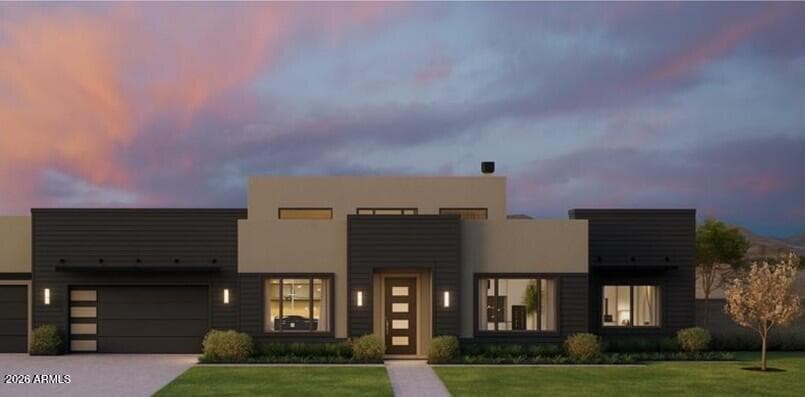
$3,185,000
5720 E SYLVIA Street
- Price per sqft
- $880/sqft
- Listed
- Aug 16, 2026
- Since listed
- 31 days
- Lot
- 14,580 sqft lot
Home highlights
- Single-story
- Private pool
- 3-car garage
- 1 fireplace
- No HOA
About this home
Early-Stage Pricing! Home is just starting ~ Select your Design Finishes!! Welcome to the beautifully designed Sage floorplan by Thomas James Homes, offering a thoughtful blend of style, comfort, and functionality. This inviting home features an open-concept layout with spacious living areas, a well-appointed kitchen, and seamless flow for everyday living and entertaining. Generously sized bedrooms provide comfortable retreats, while the primary suite offers a relaxing escape with a spa-inspired bath and ample closet space. Quality finishes and modern design details throughout create a warm, sophisticated feel. Enjoy convenient indoor-outdoor living with a private backyard, perfect for morning coffee, gatherings, or unwinding at the end of the day. Amazing location ~ Amazing Builder!
From ARMLS
Property details
Home & layout
- Property type
- Single Family Residence
- Bedrooms
- 4
- Bathrooms
- 5
- Living area
- 3,619 sqft
- Year built
- 2027
- Stories
- Single-story
- Condition
- To Be Built
Interior
- Interior features
- Walk-in Pantry, High Speed Internet, Smart Home, Double Vanity, Eat-in Kitchen, Breakfast Bar, No Interior Steps, Vaulted Ceiling(s), Kitchen Island, Full Bth Master Bdrm, Separate Shwr & Tub
- Flooring
- Tile, Wood
- Laundry
- Inside, Engy Star (See Rmks), Wshr/Dry HookUp Only
- Fireplaces
- 1
- Fireplace features
- Family Room
- Windows
- Screens, Low-Emissivity Windows, Dual Pane, ENERGY STAR Qualified Windows, Vinyl Frame
- Security
- Fire Sprinkler System
Systems & utilities
- Heating
- Electric
- Cooling
- Central Air, Ceiling Fan(s), ENERGY STAR Qualified Equipment, Programmable Thmstat
- Sewer
- Public Sewer
- Water source
- City Water
- Energy features
- Fresh Air Mechanical, Multi-Zones
Lot, exterior & construction
- Lot size
- 14,580 sqft lot
- Lot features
- North/South Exposure, Desert Back, Desert Front
- Construction
- Spray Foam Insulation, Stucco, Vertical Siding, Board & Batten Siding, Wood Frame, Painted
- Roof
- Composition
- Exterior features
- Built-in Barbecue
- Fencing
- Block
- Pool
- Outdoor
- Spa
- None
Parking & access
- Garage
- 3 spaces
- Carport
- 0 spaces
- Covered parking
- 3 spaces
- Parking features
- Garage Door Opener, Electric Vehicle Charging Station(s)
Community & lifestyle
- Subdivision
- CENTURY NORTH
Location
Explore the neighborhood
5720 E SYLVIA Street, Scottsdale, AZ 85254
Map location is based on MLS coordinates. Verify the exact property location before visiting.
Schools
- Elementary
- Desert Shadows Elementary School
School assignments can change and are not guaranteed. Please verify enrollment directly with the district.
Listing information
- Status
- Active
- MLS number
- 7067432
- Listed
- Aug 16, 2026
- Last updated
- Aug 21, 2026, 12:59 PM MST
- County
- Maricopa
- Tax year
- 2025
- Listing terms
- Cash, Conventional, 1031 Exchange
- Possession
- Close of Escrow
- Special conditions
- N/A
- Listing agent
- Heather L Flom
- Listing brokerage
- Thomas James Homes
Listing courtesy of Heather L Flom, Thomas James Homes.