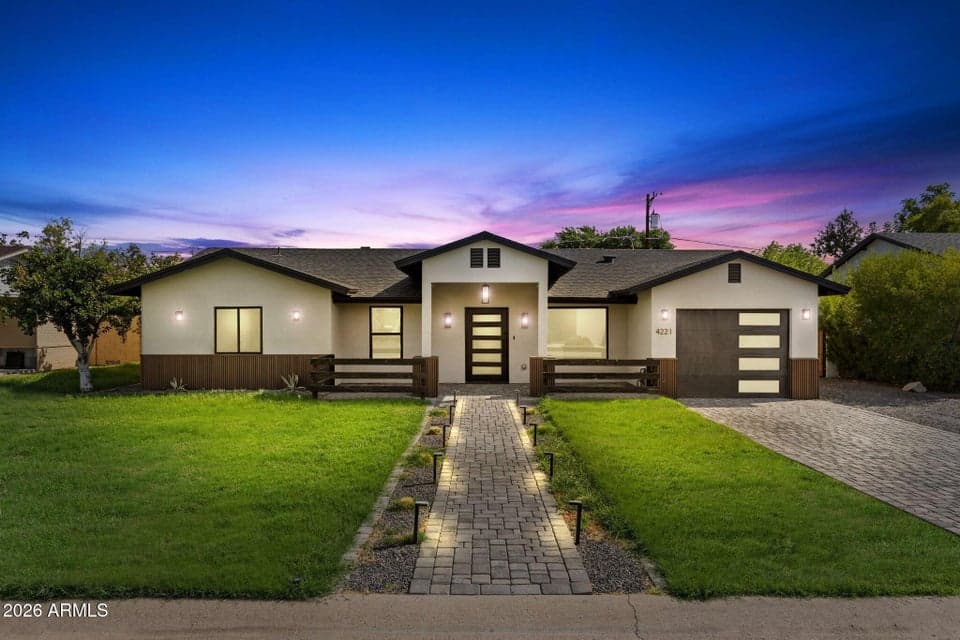
$1,050,000
4221 E MULBERRY Drive
- Price per sqft
- $538/sqft
- Listed
- Aug 16, 2026
- Since listed
- 30 days
- Lot
- 7,754 sqft lot
Home highlights
- Single-story
- RV gate
- No HOA
About this home
Essentially a new home! Extensively rebuilt, expanded and reimagined with approximately 500 square feet of brand new construction, this exceptional home has undergone a major transformation from top to bottom. The open floor plan is anchored by a stunning kitchen featuring an impressive 11-foot island with waterfall quartz countertops, quartz backsplash, and Forno appliances. Gas cooking! LVP flooring flows throughout the main living areas with tile in the bathrooms, complemented by designer lighting, trendy ceiling fans, LED lighting and upgraded matte black faucets and fixtures throughout. All bathrooms have been beautifully remodeled with tiled shower surrounds and custom glass enclosures.
From ARMLS
Property details
Home & layout
- Property type
- Single Family Residence
- Bedrooms
- 4
- Bathrooms
- 3
- Living area
- 1,951 sqft
- Year built
- 1954
- Stories
- Single-story
Interior
- Interior features
- Non-laminate Counter, Quartz Countertops, Double Vanity, Eat-in Kitchen, Breakfast Bar, No Interior Steps, Kitchen Island, Pantry, 2 Master Baths, 3/4 Bath Master Bdrm, Laminate Counters
- Flooring
- Vinyl, Tile
- Laundry
- Inside, Wshr/Dry HookUp Only
- Windows
- Dual Pane, ENERGY STAR Qualified Windows
Systems & utilities
- Heating
- Heat Pump
- Cooling
- Heat Pump, Central Air, Ceiling Fan(s)
- Sewer
- Public Sewer
- Water source
- City Water
Lot, exterior & construction
- Lot size
- 7,754 sqft lot
- Lot features
- North/South Exposure, Sprinklers In Rear, Sprinklers In Front, Grass Front, Grass Back, Auto Timer H2O Front, Auto Timer H2O Back
- Construction
- Stucco, Wood Frame, Painted, Block
- Roof
- Composition
- Patio & porch
- Covered Patio(s), Patio
- Fencing
- Back Yard, Block
- Spa
- None
Parking & access
- Garage
- 1 spaces
- Carport
- 0 spaces
- Covered parking
- 1 spaces
- Parking features
- RV Gate, Garage Door Opener, Extended Length Garage, Over Height Garage
- RV gate
- Yes
Community & lifestyle
- Subdivision
- DENNIS MANOR 2
Location
Explore the neighborhood
4221 E MULBERRY Drive, Phoenix, AZ 85018
Map location is based on MLS coordinates. Verify the exact property location before visiting.
Schools
- Elementary
- Tavan Elementary School
- Middle
- Ingleside Middle School
School assignments can change and are not guaranteed. Please verify enrollment directly with the district.
Listing information
- Status
- Active
- MLS number
- 7067434
- Listed
- Aug 16, 2026
- Last updated
- Sep 13, 2026, 8:22 AM MST
- County
- Maricopa
- Tax year
- 2025
- Listing terms
- Cash, Conventional, VA Loan
- Possession
- Close of Escrow
- Special conditions
- N/A
- Listing agent
- Lisa Miguel
- Listing brokerage
- West USA Realty
Listing courtesy of Lisa Miguel, West USA Realty.