$489,900
26459 W Toronto Way
- Price per sqft
- $257/sqft
- Listed
- Aug 17, 2026
- Since listed
- 30 days
- Lot
- 6,670 sqft lot
Home highlights
- Single-story
About this home
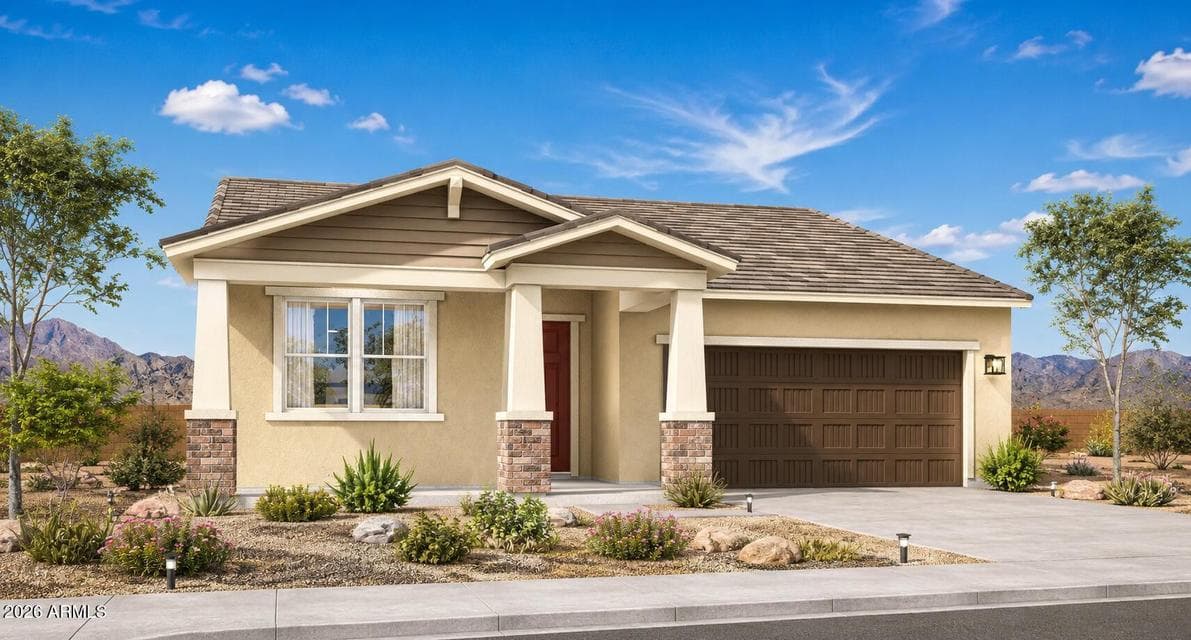
Welcome to Alta Vida at Westpark in Buckeye! This new William Ryan Homes Flagstaff plan offers 1,908 sq. ft. of single-level living with 3 bedrooms, 2.5 baths and a 2-car garage. The open great room, dining area and kitchen flow for everyday living and entertaining. Designer upgrades include White Sand quartz countertops, caramel-stained Georgetown cabinetry with crown molding, GE Profile stainless appliances, an undermount sink, custom backsplash and 12x24 Daltile flooring extending through the main living areas. The private owner's suite features dual sinks, a walk-in shower and upgraded tile. Craftsman exterior styling adds curb appeal. Enjoy a brand-new, energy-conscious home from William Ryan Homes,.
From ARMLS
Property details
Home & layout
- Property type
- Single Family Residence
- Bedrooms
- 3
- Bathrooms
- 3
- Living area
- 1,908 sqft
- Year built
- 2026
- Stories
- Single-story
Interior
- Interior features
- Walk-in Pantry, High Speed Internet, Smart Home, Double Vanity, Eat-in Kitchen, Breakfast Bar, 9+ Flat Ceilings, No Interior Steps
- Laundry
- Inside, Engy Star (See Rmks), Wshr/Dry HookUp Only
- Windows
- Low-Emissivity Windows, Dual Pane, ENERGY STAR Qualified Windows
Systems & utilities
- Heating
- Heat Pump, ENERGY STAR Qualified Equipment
- Cooling
- Central Air, ENERGY STAR Qualified Equipment
- Sewer
- Public Sewer
- Water source
- City Water
- Energy features
- ENERGY STAR Light Fixture
Lot, exterior & construction
- Lot size
- 6,670 sqft lot
- Lot features
- Desert Back, Desert Front, Auto Timer H2O Front
- Construction
- Spray Foam Insulation, Stucco, Wood Frame, Ducts Professionally Air-Sealed
- Roof
- Tile
- Patio & porch
- Covered Patio(s)
- Fencing
- Block
- Spa
- None
Parking & access
- Garage
- 2 spaces
- Carport
- 0 spaces
- Covered parking
- 2 spaces
- Parking features
- Attached Garage, Garage Door Opener, Direct Access
Community & lifestyle
- Subdivision
- WESTPARK PHASE 2.2 PARCEL 7N
- Community features
- Playground, Biking/Walking Path
- HOA
- $85 monthly
- HOA name
- Westpark Phase 2.2 C
Location
Explore the neighborhood
26459 W Toronto Way, Buckeye, AZ 85326
Map location is based on MLS coordinates. Verify the exact property location before visiting.
Schools
- Elementary
- Westpark Elementary School
School assignments can change and are not guaranteed. Please verify enrollment directly with the district.
Listing information
- Status
- Active
- MLS number
- 7067863
- Listed
- Aug 17, 2026
- Last updated
- Sep 7, 2026, 9:48 AM MST
- County
- Maricopa
- Previous tracked price
- $490,021
- Verified price reduction
- $121 (0.0%)
- Price reduced
- Sep 7, 2026
- Tax year
- 2025
- Listing terms
- Cash, Conventional, 1031 Exchange, FHA, VA Loan
- Possession
- Close of Escrow
- Special conditions
- N/A
- Listing agent
- Pamela J Meyer
- Listing brokerage
- William Ryan Realty, Inc
Listing courtesy of Pamela J Meyer, William Ryan Realty, Inc.