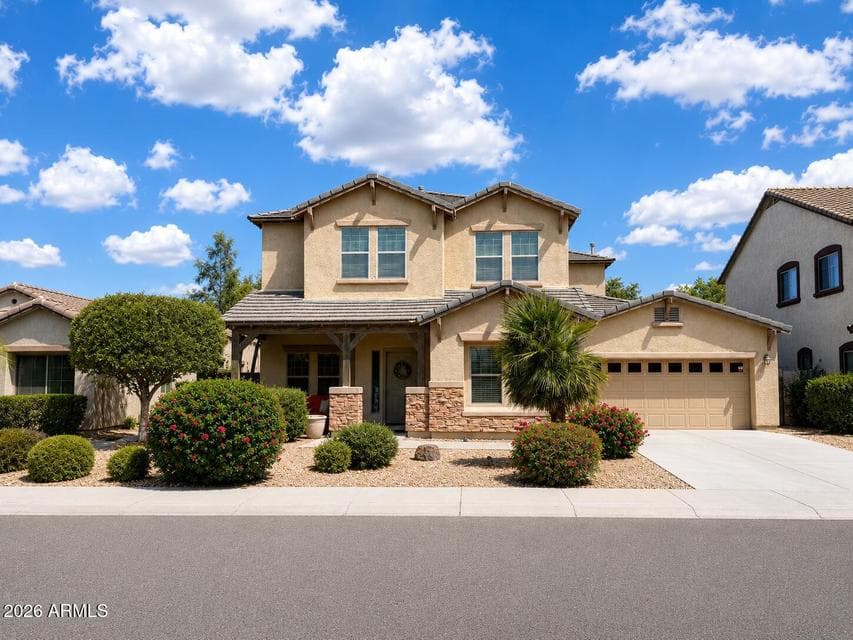
$470,000
11960 W MOUNTAIN VIEW Drive
- Price per sqft
- $141/sqft
- Listed
- Aug 17, 2026
- Since listed
- 29 days
- Lot
- 8,204 sqft lot
Home highlights
- 1 fireplace
About this home
Absolutely Stunning Model Home! 4 Bedroom + Loft, 3.5 Bedroom, Two Story Home Located in Desired Del Rio Ranch Community, Formal Living & Dining Room, Open Kitchen w/Custom Cabinets, Granite Countertops, Butler Walk-In Pantry, Wet Bar, Kitchen Island w/Breakfast Bar, Stainless Steel Appliances, Eat-In Kitchen Dining, Spacious Family Room, Downstairs is Mother-In-Law Suite w/Ensuite Bathroom & Walk-In Closet (2nd Master) w/Separate Exit, Upstairs Master Bedroom w/Walk-Out Balcony & Master Sitting Room, Master Bathroom w/Dual Sinks & Separate Tub & Shower, Large Master Bedroom Walk-In Closets, 2 Additional Bedrooms and Hall Bathroom Upstairs, Extended Backyard Covered Patio, Professionally Landscaped Front & Backyard, Exterior Wood Burning Fireplace, 2 Car Garage, Come Check It Out!
From ARMLS
Property details
Home & layout
- Property type
- Single Family Residence
- Bedrooms
- 4
- Bathrooms
- 4
- Living area
- 3,333 sqft
- Year built
- 2007
- Stories
- 2
Interior
- Interior features
- Walk-in Pantry, High Speed Internet, Granite Counters, Double Vanity, Upstairs, Eat-in Kitchen, Breakfast Bar, Wet Bar, Kitchen Island, Pantry, Full Bth Master Bdrm, Separate Shwr & Tub
- Flooring
- Carpet, Tile
- Laundry
- Upstairs Laundry, Inside
- Fireplaces
- 1
- Fireplace features
- Exterior Fireplace, Free Standing
- Windows
- Dual Pane
- Security
- Fire Sprinkler System
Systems & utilities
- Heating
- Forced Air, Natural Gas
- Cooling
- Central Air, Ceiling Fan(s)
- Electric
- 220 Volts in Kitchen
- Sewer
- Public Sewer
- Water source
- City Water
Lot, exterior & construction
- Lot size
- 8,204 sqft lot
- Lot features
- North/South Exposure, Sprinklers In Rear, Sprinklers In Front, Grass Back, Auto Timer H2O Front, Natural Desert Front, Auto Timer H2O Back
- Construction
- Stucco, Wood Frame, Painted
- Roof
- Tile
- Exterior features
- Balcony, Private Yard
- Patio & porch
- Covered Patio(s), Patio
- Fencing
- Back Yard, Block
- Other structures
- Shed(s)
- Spa
- None
Parking & access
- Garage
- 2 spaces
- Carport
- 0 spaces
- Covered parking
- 2 spaces
- Parking features
- Garage Door Opener, Direct Access
Community & lifestyle
- Subdivision
- DEL RIO RANCH UNIT 3
- Community features
- Playground, Biking/Walking Path
- HOA
- $78 monthly
- HOA name
- DEL RIO RANCH
Location
Explore the neighborhood
11960 W MOUNTAIN VIEW Drive, Avondale, AZ 85323
Map location is based on MLS coordinates. Verify the exact property location before visiting.
Schools
- Elementary
- Estrella Vista Elementary School
School assignments can change and are not guaranteed. Please verify enrollment directly with the district.
Listing information
- Status
- Active
- MLS number
- 7067934
- Listed
- Aug 17, 2026
- Last updated
- Sep 8, 2026, 2:20 PM MST
- County
- Maricopa
- Previous tracked price
- $473,500
- Verified price reduction
- $3,500 (0.7%)
- Price reduced
- Sep 8, 2026
- Tax year
- 2025
- Listing terms
- Cash, Conventional, FHA, VA Loan
- Possession
- Close of Escrow
- Special conditions
- N/A
- Listing agent
- Adam Hamblen
- Listing brokerage
- Realty One Group
Listing courtesy of Adam Hamblen, Realty One Group.