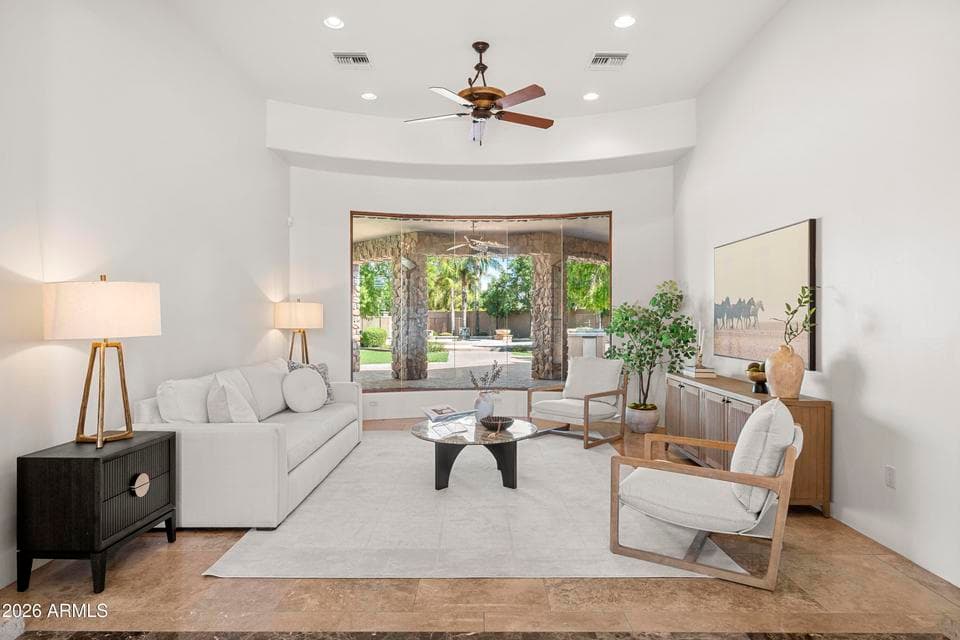
$1,700,000
24027 S 121ST Place
- Price per sqft
- $360/sqft
- Listed
- Aug 19, 2026
- Lot
- 1.09 acre lot
Home highlights
- Single-story
- Private pool
- Private spa
- RV gate
- 3-car garage
- Separate workshop
- 1 fireplace
- Horse property
- No HOA
About this home
Situated at the end of a private cul-de-sac on over an acre, this custom estate zoned for horses offers six bedrooms, 4 full and 2 half baths, a finished basement, and a resort-style backyard. The 1,685-square-foot detached RV garage/workshop offers impressive ceiling height, dual roll-up doors, and a plumbed bathroom. The chef's kitchen features granite countertops, premium appliances, a generous pantry, and extensive cabinetry. The kitchen flows into the breakfast nook and living room anchored by a striking stone fireplace. The primary suite features dual vanities, a jetted soaking tub and a spacious walk-in closet. 3 additional bedrooms and 2.5 baths complete the main level. The finished basement expands your living options, with a family room, wet bar, 2 bedrooms, and a full bath.
From ARMLS
Property details
Home & layout
- Property type
- Single Family Residence
- Bedrooms
- 6
- Bathrooms
- 5
- Living area
- 4,725 sqft
- Year built
- 2007
- Stories
- Single-story
Interior
- Interior features
- High Speed Internet, Granite Counters, Double Vanity, Eat-in Kitchen, Breakfast Bar, 9+ Flat Ceilings, Wet Bar, Kitchen Island, Full Bth Master Bdrm, Separate Shwr & Tub, Tub with Jets
- Flooring
- Carpet, Tile, Wood
- Laundry
- Wshr/Dry HookUp Only
- Fireplaces
- 1
- Fireplace features
- Fire Pit, Family Room, Gas
- Basement
- Interior Entry, Finished, Full
Systems & utilities
- Heating
- Electric
- Cooling
- Central Air, Ceiling Fan(s)
- Utilities
- Propane
- Sewer
- Septic in & Cnctd
- Water source
- City Water
- Energy features
- Multi-Zones
Lot, exterior & construction
- Lot size
- 1.09 acre lot
- Lot features
- Sprinklers In Rear, Sprinklers In Front, Cul-De-Sac, Grass Front, Grass Back, Auto Timer H2O Front, Auto Timer H2O Back
- Construction
- Stucco, Wood Frame, Painted, Stone
- Roof
- Tile, Concrete
- Exterior features
- Misting System, Private Street(s), Private Yard, Built-in Barbecue
- Patio & porch
- Covered Patio(s), Patio
- Fencing
- Block
- Other structures
- Workshop
- Pool
- Outdoor, Heated
- Spa
- Heated, Private
Parking & access
- Garage
- 3 spaces
- Carport
- 0 spaces
- Covered parking
- 3 spaces
- Parking features
- Attached Garage, RV Access/Parking, RV Gate, Garage Door Opener, Extended Length Garage, Direct Access, Electric Vehicle Charging Station(s)
- RV gate
- Yes
Community & lifestyle
- Subdivision
- Custom
- Horse property
- Yes
Location
Explore the neighborhood
24027 S 121ST Place, Chandler, AZ 85249
Map location is based on MLS coordinates. Verify the exact property location before visiting.
Schools
- Elementary
- Jane D. Hull Elementary
- Middle
- Santan Elementary
School assignments can change and are not guaranteed. Please verify enrollment directly with the district.
Listing information
- Status
- Under Contract
- MLS number
- 7068574
- Listed
- Aug 19, 2026
- Last updated
- Aug 26, 2026, 9:50 AM MST
- County
- Maricopa
- Tax year
- 2025
- Listing terms
- Cash, FannieMae (HomePath), Conventional, VA Loan
- Possession
- Close of Escrow
- Special conditions
- N/A
- Listing agent
- Kirstyn Prater
- Listing brokerage
- Compass
Listing courtesy of Kirstyn Prater, Compass.