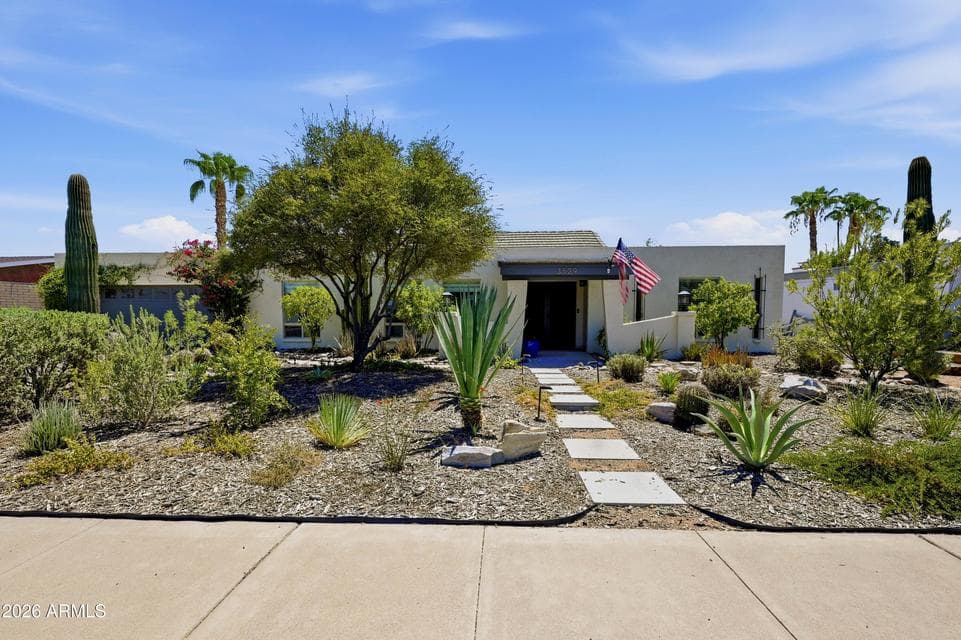
$895,000
3529 E CANNON Drive
- Price per sqft
- $378/sqft
- Listed
- Aug 17, 2026
- Since listed
- 30 days
- Lot
- 9,831 sqft lot
Home highlights
- Single-story
- Private pool
- 1 fireplace
- No HOA
- Mountain(s)
About this home
Welcome to a beautifully reimagined home in the heart of the highly desirable Shea Corridor, where thoughtful updates, abundant storage, and inviting indoor-outdoor living come together. Designed for both style and functionality, this single-level home with no interior steps features a smart home system, updated windows and doors, quartzite countertops, custom cabinetry, and generous storage throughout-including a two-car garage, attached storage room, and spacious closets. Step outside to a private backyard retreat framed by lush, mature landscaping and mountain views. The remodeled pool, outdoor shower, and raised garden beds are perfect for entertaining. A thoughtfully designed bathroom with direct backyard access is ideal for pool guests. See this home today!
From ARMLS
Property details
Home & layout
- Property type
- Single Family Residence
- Bedrooms
- 3
- Bathrooms
- 3
- Living area
- 2,365 sqft
- Year built
- 1971
- Stories
- Single-story
Interior
- Interior features
- Quartz Countertops, Double Vanity, Breakfast Bar, No Interior Steps, Vaulted Ceiling(s), 3/4 Bath Master Bdrm
- Laundry
- Inside, Gas Dryer Hookup, Wshr/Dry HookUp Only
- Fireplaces
- 1
- Fireplace features
- Family Room
- Windows
- Low-Emissivity Windows
Systems & utilities
- Heating
- Heat Pump
- Cooling
- Central Air, Ceiling Fan(s), Programmable Thmstat
- Sewer
- Public Sewer
- Water source
- City Water
Lot, exterior & construction
- Lot size
- 9,831 sqft lot
- Lot features
- North/South Exposure, Sprinklers In Rear, Sprinklers In Front, Alley, Desert Back, Desert Front, Auto Timer H2O Front, Auto Timer H2O Back
- Views
- Mountain(s)
- Construction
- Stucco, Block
- Roof
- Tile, Foam
- Patio & porch
- Covered Patio(s)
- Fencing
- Back Yard
- Foundation
- Block
- Pool
- Variable Speed Pump, Diving Pool
- Spa
- None
Parking & access
- Garage
- 2 spaces
- Carport
- 0 spaces
- Covered parking
- 2 spaces
Community & lifestyle
- Subdivision
- PHOENIX MOUNTAIN ESTATES
Location
Explore the neighborhood
3529 E CANNON Drive, Phoenix, AZ 85028
Map location is based on MLS coordinates. Verify the exact property location before visiting.
Schools
- Elementary
- Mercury Mine Elementary School
- Middle
- Shea Middle School
School assignments can change and are not guaranteed. Please verify enrollment directly with the district.
Listing information
- Status
- Active
- MLS number
- 7068633
- Listed
- Aug 17, 2026
- Last updated
- Aug 20, 2026, 11:22 AM MST
- County
- Maricopa
- Tax year
- 2025
- Listing terms
- Cash, Conventional, VA Loan
- Possession
- Close of Escrow
- Special conditions
- N/A
- Listing agent
- Lisa Ramos
- Listing brokerage
- Real Broker
Listing courtesy of Lisa Ramos, Real Broker · 480-329-1890.