$645,000
10520 E OLLA Avenue
- Price per sqft
- $198/sqft
- Listed
- Aug 19, 2026
- Since listed
- 28 days
- Lot
- 8,300 sqft lot
Home highlights
- Private pool
- Private spa
- 3-car garage
- 1 fireplace
About this home
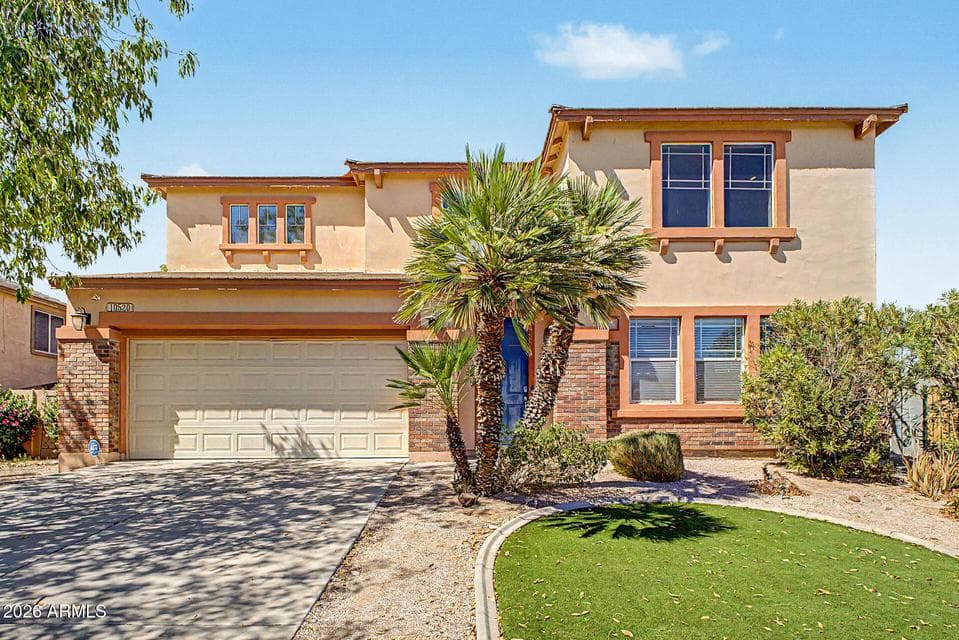
Resort-Style Living Starts Here - POOL & SPA Included! Located in Santa Rita Ranch, with 4 beds, 3 baths, great curb appeal, a 3-car tandem garage, and a mature landscape. Discover a fabulous interior showcasing tons of natural light, a neutral palette, and wood-look flooring w/plush carpet in all the right places. You'll love the formal dining room! The welcoming living room has a cozy fireplace, while the inviting family room opens to the kitchen. Both spaces feature dramatic high ceilings, creating an impressive sense of openness and grandeur. The gourmet kitchen boasts a walk-in pantry, quartz counters, recessed lighting, ample white cabinetry w/crown molding, large island w/breakfast bar, and built-in appliances w/double wall ovens. SOLAR WILL BE PAID OFF IN FULL AT CLOSE OF ESCROW!!!
From ARMLS
Property details
Home & layout
- Property type
- Single Family Residence
- Bedrooms
- 4
- Bathrooms
- 3
- Living area
- 3,262 sqft
- Year built
- 2000
- Stories
- 2
Interior
- Interior features
- Quartz Countertops, High Speed Internet, Double Vanity, Upstairs, Breakfast Bar, 9+ Flat Ceilings, Kitchen Island, Pantry, Full Bth Master Bdrm, Separate Shwr & Tub
- Flooring
- Carpet, Laminate, Tile
- Laundry
- Inside
- Fireplaces
- 1
- Fireplace features
- Living Room, Gas
Systems & utilities
- Heating
- Natural Gas
- Cooling
- Central Air, Ceiling Fan(s)
- Sewer
- Public Sewer
- Water source
- City Water
- Energy features
- Solar Panels
Lot, exterior & construction
- Lot size
- 8,300 sqft lot
- Lot features
- North/South Exposure, Desert Back, Desert Front, Gravel/Stone Front, Gravel/Stone Back, Synthetic Grass Frnt, Synthetic Grass Back
- Construction
- Stucco, Wood Frame, Painted
- Roof
- Tile
- Patio & porch
- Covered Patio(s), Patio
- Fencing
- Back Yard, Block
- Pool
- Outdoor
- Spa
- Private
Parking & access
- Garage
- 3 spaces
- Carport
- 0 spaces
- Covered parking
- 3 spaces
- Parking features
- Attached Garage, Tandem Garage, Direct Access
Community & lifestyle
- Subdivision
- SANTA RITA RANCH PARCEL 5
- Community features
- Biking/Walking Path
- HOA
- $80 monthly
- HOA name
- Santa Rita Ranch
Location
Explore the neighborhood
10520 E OLLA Avenue, Mesa, AZ 85212
Map location is based on MLS coordinates. Verify the exact property location before visiting.
Schools
- Elementary
- Canyon Rim Elementary
- Middle
- Desert Ridge Jr. High
School assignments can change and are not guaranteed. Please verify enrollment directly with the district.
Listing information
- Status
- Active
- MLS number
- 7068711
- Listed
- Aug 19, 2026
- Last updated
- Sep 6, 2026, 11:52 PM MST
- County
- Maricopa
- Tax year
- 2025
- Listing terms
- Cash, Conventional, FHA, VA Loan
- Possession
- Close of Escrow
- Special conditions
- N/A
- Listing agent
- Gavin Rutledge
- Listing brokerage
- Century 21 Northwest
Listing courtesy of Gavin Rutledge, Century 21 Northwest.