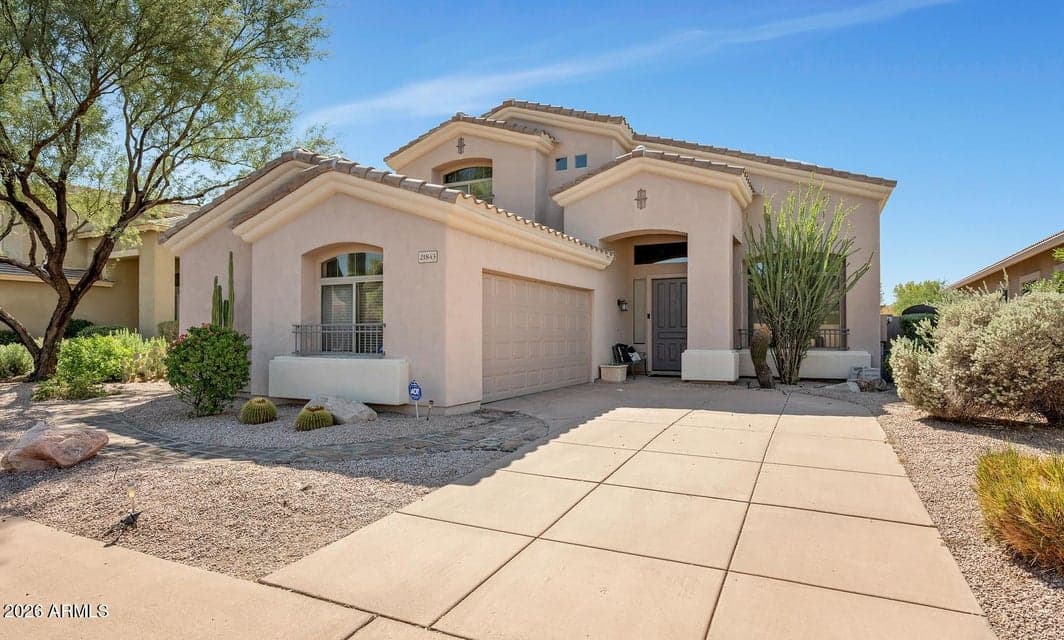
$850,000
21843 N 51ST Street
- Price per sqft
- $350/sqft
- Listed
- Aug 19, 2026
- Since listed
- 28 days
- Lot
- 5,919 sqft lot
Home highlights
- Private pool
- 1 fireplace
- Mountain(s)
About this home
Beautifully renovated and privately positioned against a serene natural desert preserve, this 3 bedroom, 2.5 bath home offers elevated living within a gated community in highly desirable Desert Ridge. Soaring ceilings, abundant natural light and new luxury vinyl plank flooring create a bright, sophisticated interior, while new quartz countertops throughout add a fresh, modern finish. The open concept kitchen features stainless steel appliances, an oversized island with generous prep and gathering space, and seamless connection to the dining and living areas. A fireplace anchors the main living space, while the upstairs loft offers flexible space for a media room, home office or second living area, along with two additional bedrooms and a full bath. The spacious main level primary suite
From ARMLS
Property details
Home & layout
- Property type
- Single Family Residence
- Bedrooms
- 3
- Bathrooms
- 3
- Living area
- 2,427 sqft
- Year built
- 1997
- Stories
- 2
Interior
- Interior features
- Quartz Countertops, High Speed Internet, Double Vanity, Master Downstairs, Breakfast Bar, Vaulted Ceiling(s), Kitchen Island, Pantry, Full Bth Master Bdrm, Separate Shwr & Tub
- Flooring
- Carpet, Vinyl, Tile, Wood
- Laundry
- Inside
- Fireplaces
- 1
- Fireplace features
- Family Room, Gas
- Windows
- Solar Screens, Dual Pane
- Security
- Security System Owned
Systems & utilities
- Heating
- Natural Gas
- Cooling
- Central Air, Ceiling Fan(s), Programmable Thmstat
- Sewer
- Public Sewer
- Water source
- City Water
- Energy features
- Multi-Zones
Lot, exterior & construction
- Lot size
- 5,919 sqft lot
- Lot features
- North/South Exposure, Borders Preserve/Public Land, Sprinklers In Front, Desert Back, Desert Front, Grass Back, Synthetic Grass Back, Auto Timer H2O Front
- Views
- Mountain(s)
- Construction
- Stucco, Wood Frame, Painted
- Roof
- Tile
- Exterior features
- Misting System, Private Street(s), Built-in Barbecue
- Patio & porch
- Covered Patio(s), Patio
- Fencing
- Block, Wrought Iron
- Pool
- Outdoor, Play Pool
- Spa
- None
Parking & access
- Garage
- 2 spaces
- Carport
- 0 spaces
- Covered parking
- 2 spaces
- Parking features
- Attached Garage, Garage Door Opener, Direct Access, Side Vehicle Entry
Community & lifestyle
- Subdivision
- DESERT RIDGE LOT 24
- Community features
- Gated, Playground, Biking/Walking Path
- HOA
- $455 quarterly
- HOA name
- Glenn Eagle Communit
- Second HOA
- $300 semi-annually
Location
Explore the neighborhood
21843 N 51ST Street, Phoenix, AZ 85054
Map location is based on MLS coordinates. Verify the exact property location before visiting.
Schools
- Elementary
- Desert Trails Elementary School
- Middle
- Explorer Middle School
School assignments can change and are not guaranteed. Please verify enrollment directly with the district.
Listing information
- Status
- Active
- MLS number
- 7068733
- Listed
- Aug 19, 2026
- Last updated
- Sep 11, 2026, 9:15 AM MST
- County
- Maricopa
- Previous tracked price
- $875,000
- Verified price reduction
- $25,000 (2.9%)
- Price reduced
- Sep 11, 2026
- Tax year
- 2025
- Listing terms
- Cash, Conventional, VA Loan
- Possession
- Close of Escrow, By Agreement
- Special conditions
- N/A
- Listing agent
- Monique Walker
- Listing brokerage
- RE/MAX Excalibur
Listing courtesy of Monique Walker, RE/MAX Excalibur.