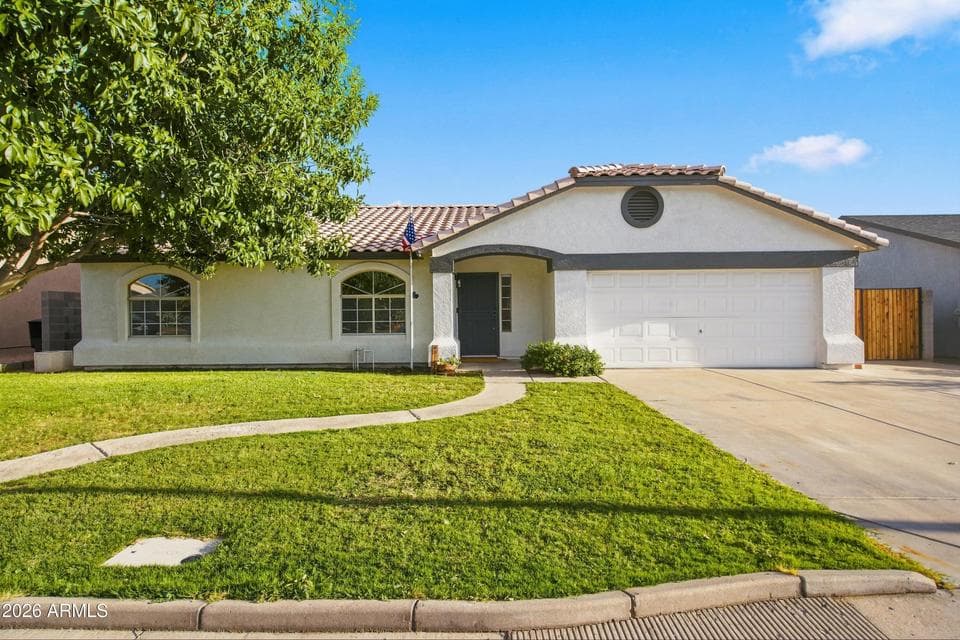
$550,000
8123 E DES MOINES Street
- Price per sqft
- $357/sqft
- Listed
- Aug 19, 2026
- Since listed
- 28 days
- Lot
- 8,150 sqft lot
Home highlights
- Single-story
- Private pool
- RV gate
- 4-car garage
- Separate workshop
- No HOA
- Mountain(s)
About this home
NO HOA - 4 car garage! This fully remodeled single-level split floorplan features 3 bedrooms, 2 custom bathrooms, vaulted ceilings, and all-new flooring, baseboards, and paint throughout. The open-concept kitchen showcases custom white oak shaker 42'' uppers, matte black lowers, under-cabinet lighting, Taj Mahal quartzite waterfall countertops, and a full appliance package with washer/dryer included. Automotive and hobbyist paradise! Parking for 12+ vehicles, huge paved side yard, and a large RV gate. Features a 2-car attached garage PLUS a detached 2-car shop equipped with HVAC, water, and 220V power. Enjoy lush green lawns front and back, alongside a pristine pebble play pool with cool decking. New roof getting installed this week! Home warranty included for peace of mind.
From ARMLS
Property details
Home & layout
- Property type
- Single Family Residence
- Bedrooms
- 3
- Bathrooms
- 2
- Living area
- 1,540 sqft
- Year built
- 1996
- Stories
- Single-story
Interior
- Interior features
- Walk-in Pantry, Non-laminate Counter, Quartz Countertops, High Speed Internet, Eat-in Kitchen, Breakfast Bar, 9+ Flat Ceilings, No Interior Steps, Vaulted Ceiling(s), Pantry, Full Bth Master Bdrm
- Flooring
- Laminate, Tile
- Laundry
- Inside
- Windows
- Dual Pane
Systems & utilities
- Heating
- Electric
- Cooling
- Ceiling Fan(s), Evaporative Cooling, Programmable Thmstat
- Sewer
- Public Sewer
- Water source
- City Water
Lot, exterior & construction
- Lot size
- 8,150 sqft lot
- Lot features
- North/South Exposure, Sprinklers In Rear, Sprinklers In Front, Grass Front, Grass Back, Auto Timer H2O Front, Auto Timer H2O Back
- Views
- Mountain(s)
- Construction
- Stucco, Wood Frame
- Roof
- Tile
- Patio & porch
- Covered Patio(s), Patio
- Fencing
- Block
- Foundation
- Slab
- Other structures
- Workshop
- Pool
- Outdoor, Play Pool
- Spa
- None
Parking & access
- Garage
- 4 spaces
- Carport
- 0 spaces
- Covered parking
- 4 spaces
- Parking features
- Attached Garage, Detached Garage, RV Access/Parking, RV Gate, Garage Door Opener, Direct Access, Temp Controlled, Detached
- RV gate
- Yes
Community & lifestyle
- Subdivision
- HARVARD PARK AMD
Location
Explore the neighborhood
8123 E DES MOINES Street, Mesa, AZ 85207
Map location is based on MLS coordinates. Verify the exact property location before visiting.
Schools
- Elementary
- Salk Elementary School
School assignments can change and are not guaranteed. Please verify enrollment directly with the district.
Listing information
- Status
- Active
- MLS number
- 7068863
- Listed
- Aug 19, 2026
- Last updated
- Sep 12, 2026, 4:47 PM MST
- County
- Maricopa
- Tax year
- 2025
- Listing terms
- Cash, Conventional, 1031 Exchange, FHA, VA Loan
- Possession
- Close of Escrow
- Special conditions
- Owner/Agent
- Listing agent
- Vincent Rana
- Listing brokerage
- West USA Realty
Listing courtesy of Vincent Rana, West USA Realty.