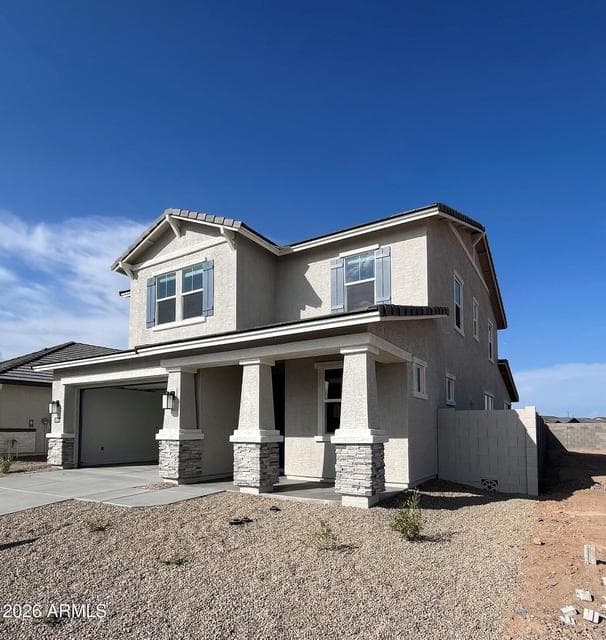
$469,990
3259 S 263RD Drive
- Price per sqft
- $155/sqft
- Listed
- Aug 19, 2026
- Since listed
- 28 days
- Lot
- 4,950 sqft lot
Home highlights
- Mountain(s)
About this home
Brand new DR Horton floor plan! The Denali is a 3026 sq. ft. home with 5 bedrooms and 3.5 bathrooms. Open Kitchen with island opens up to the dining room & great room. Office/den is located in front of home. Primary bedroom and bathroom with huge walk-in closet situated on the 1st level. Downstairs laundry & powder room. Upstairs you'll find 4 spacious bedrooms each with walk-in closets and 2 full bathrooms. Large loft for fun & games. Beautiful Granite counter tops, 42'' White Cabinets, 18x18 Slate tile throughout, carpet only in bedrooms. Smart home technology includes doorbell camera, keyless front door, access to 3 yrs of app. Westpark is close to shopping and restaurants on Watson rd. & Verrado Way. I-10 is only a short drive away. Elementary school in biking distance!!
From ARMLS
Property details
Home & layout
- Property type
- Single Family Residence
- Bedrooms
- 5
- Bathrooms
- 4
- Living area
- 3,026 sqft
- Year built
- 2026
- Stories
- 2
Interior
- Interior features
- Smart Home, Granite Counters, Master Downstairs, Eat-in Kitchen, Breakfast Bar, 9+ Flat Ceilings, No Interior Steps, Kitchen Island, Pantry, 3/4 Bath Master Bdrm
- Flooring
- Carpet, Tile
- Laundry
- Wshr/Dry HookUp Only
- Windows
- Dual Pane, Vinyl Frame
Systems & utilities
- Heating
- Electric
- Cooling
- Central Air
- Sewer
- Public Sewer
- Water source
- City Water
Lot, exterior & construction
- Lot size
- 4,950 sqft lot
- Lot features
- North/South Exposure, Desert Back, Desert Front, Irrigation Front, Irrigation Back
- Views
- Mountain(s)
- Construction
- Cement Siding, Wood Frame
- Roof
- Concrete
- Exterior features
- Rain Gutters
- Patio & porch
- Covered Patio(s)
- Fencing
- Back Yard, Block
- Foundation
- Slab
- Spa
- None
Parking & access
- Garage
- 2 spaces
- Carport
- 0 spaces
- Covered parking
- 2 spaces
Community & lifestyle
- Subdivision
- WESTPARK PHASE 2.2 PARCEL 8
- Community features
- Playground
- HOA
- $85 monthly
- HOA name
- City Property
Location
Explore the neighborhood
3259 S 263RD Drive, Buckeye, AZ 85326
Map location is based on MLS coordinates. Verify the exact property location before visiting.
Schools
- Elementary
- Westpark Elementary School
School assignments can change and are not guaranteed. Please verify enrollment directly with the district.
Listing information
- Status
- Active
- MLS number
- 7068929
- Listed
- Aug 19, 2026
- Last updated
- Sep 8, 2026, 4:38 PM MST
- County
- Maricopa
- Previous tracked price
- $489,990
- Verified price reduction
- $20,000 (4.1%)
- Price reduced
- Sep 8, 2026
- Tax year
- 2026
- Listing terms
- Cash, Conventional, FHA, VA Loan
- Possession
- By Agreement
- Special conditions
- N/A
- Listing agent
- Suzanne Chesley
- Listing brokerage
- DRH Properties Inc
Listing courtesy of Suzanne Chesley, DRH Properties Inc.