$335,000
13730 W PECK Drive
- Price per sqft
- $257/sqft
- Listed
- Aug 20, 2026
- Since listed
- 27 days
- Lot
- 4,950 sqft lot
Home highlights
- Single-story
About this home
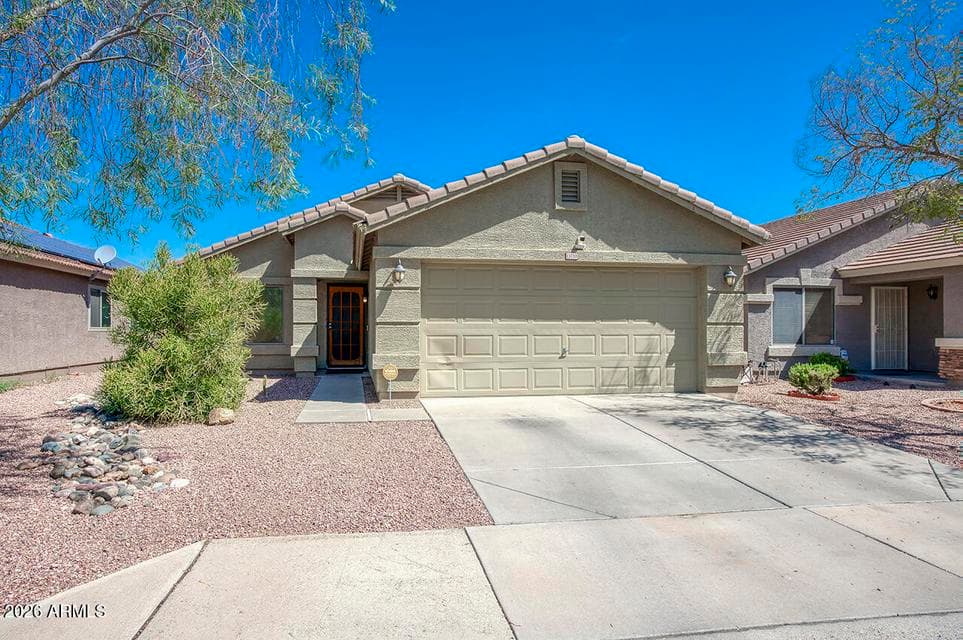
Welcome to this single-story, 3-bedroom, 2-bathroom home that is move-in ready with 1,306 square feet, vaulted ceilings, and a 2-car attached garage. As soon as you pull up, a tile roof and stucco exterior set the tone, and a security screen door welcomes you through the front entry. Step inside to the living room, finished with wood flooring, flowing into the dining area and kitchen. The kitchen delivers stainless steel appliances (a French-door refrigerator, range, and microwave), oak cabinetry, a breakfast bar, and a pantry. There's no carpet anywhere in this home. The primary suite offers a ceiling fan, a spacious walk-in closet, and a private ensuite bath. Two additional bedrooms share a beautifully upgraded hall bath with a granite countertop and vessel sink. A separate Family room
From ARMLS
Property details
Home & layout
- Property type
- Single Family Residence
- Bedrooms
- 3
- Bathrooms
- 2
- Living area
- 1,306 sqft
- Year built
- 2002
- Stories
- Single-story
Interior
- Interior features
- High Speed Internet, Eat-in Kitchen, No Interior Steps, Vaulted Ceiling(s), Pantry, Full Bth Master Bdrm
- Flooring
- Tile, Wood
- Laundry
- In Garage, Engy Star (See Rmks)
- Windows
- Dual Pane
- Security
- Security System Owned
Systems & utilities
- Heating
- Heat Pump, Electric
- Cooling
- Central Air, Ceiling Fan(s), Programmable Thmstat
- Electric
- 220 Volts in Kitchen
- Sewer
- Public Sewer
- Water source
- Pvt Water Company
- Energy features
- Solar Panels, ENERGY STAR Light Fixture
Lot, exterior & construction
- Lot size
- 4,950 sqft lot
- Lot features
- North/South Exposure, Sprinklers In Front, Desert Back, Desert Front, Dirt Back, Gravel/Stone Front, Gravel/Stone Back, Auto Timer H2O Front
- Construction
- Stucco, Wood Frame, Painted
- Roof
- Tile, Concrete
- Patio & porch
- Covered Patio(s), Patio
- Fencing
- Perimeter, Back Yard, Block
- Foundation
- Slab
- Spa
- None
Parking & access
- Garage
- 2 spaces
- Carport
- 0 spaces
- Covered parking
- 2 spaces
- Parking features
- Attached Garage, Garage Door Opener, Direct Access
Community & lifestyle
- Subdivision
- DREAMING SUMMIT UNIT 2A
- Community features
- Playground
- HOA
- $131 monthly
- HOA name
- Dreaming Summit HOA
Location
Explore the neighborhood
13730 W PECK Drive, Litchfield Park, AZ 85340
Map location is based on MLS coordinates. Verify the exact property location before visiting.
Schools
- Elementary
- Litchfield Elementary School
School assignments can change and are not guaranteed. Please verify enrollment directly with the district.
Listing information
- Status
- Active
- MLS number
- 7069052
- Listed
- Aug 20, 2026
- Last updated
- Aug 21, 2026, 4:02 AM MST
- County
- Maricopa
- Tax year
- 2025
- Listing terms
- Cash, Conventional, 1031 Exchange, FHA, VA Loan
- Possession
- By Agreement
- Special conditions
- N/A
- Listing agent
- Ryan Bieber
- Listing brokerage
- eXp Realty
Listing courtesy of Ryan Bieber, eXp Realty.