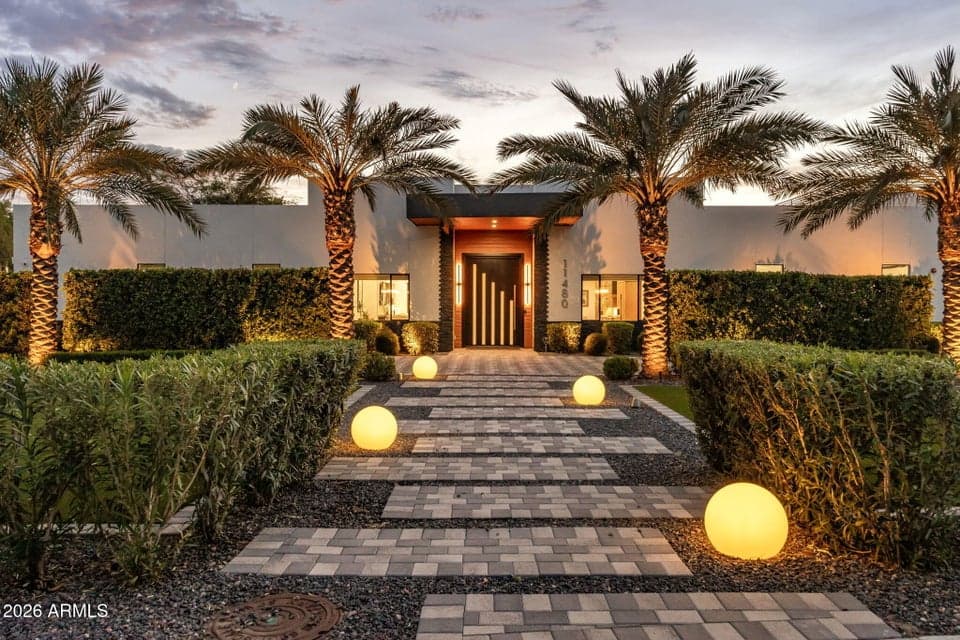
$5,595,000
11480 N 104TH Street
- Price per sqft
- $939/sqft
- Listed
- Aug 20, 2026
- Since listed
- 30 days
- Lot
- 36,066 sqft lot
Home highlights
- Single-story
- Private pool
- Private spa
- RV gate
- 9-car garage
- 1 fireplace
- Horse property
- No HOA
- Mountain(s)
About this home
Some homes impress with the finishes. This one also stands out for the way it lives. Designed for Scottsdale's indoor-outdoor lifestyle with soaring ceilings, European white oak floors and expansive living spaces. The chef's kitchen features quartzite counters, an extended island, custom cabinetry, Wolf & Sub-Zero appliances and butler's pantry. Resort-style backyard with remodeled pool & spa, outdoor kitchen, fire pit, putting green and bocce ball. Private primary suite with spa-inspired bath and custom closets. A 1,320 SF rooftop deck captures mountain views. 9-car garage, temperature-controlled supercar garage, RV parking, smart-home technology and whole-home water filtration complete this exceptional home.
From ARMLS
Property details
Home & layout
- Property type
- Single Family Residence
- Bedrooms
- 5
- Bathrooms
- 6
- Living area
- 5,956 sqft
- Year built
- 2023
- Stories
- Single-story
Interior
- Interior features
- Walk-in Pantry, Quartz Countertops, High Speed Internet, Smart Home, Double Vanity, Eat-in Kitchen, Breakfast Bar, 9+ Flat Ceilings, No Interior Steps, Wet Bar, Kitchen Island, Full Bth Master Bdrm, Separate Shwr & Tub
- Flooring
- Tile, Wood
- Laundry
- Inside, Gas Dryer Hookup, Engy Star (See Rmks)
- Fireplaces
- 1
- Fireplace features
- Fire Pit, Living Room, Gas
- Windows
- Skylight(s), Low-Emissivity Windows, ENERGY STAR Qualified Windows
- Security
- Fire Sprinkler System, Security System Owned
- Accessibility
- Hard/Low Nap Floors, Accessible Hallway(s)
Systems & utilities
- Heating
- ENERGY STAR Qualified Equipment, Natural Gas
- Cooling
- HVAC SEER Rating, Central Air, Ceiling Fan(s), ENERGY STAR Qualified Equipment, Programmable Thmstat
- Sewer
- Sewer - Public
- Water source
- City Water
Lot, exterior & construction
- Lot size
- 36,066 sqft lot
- Lot features
- East/West Exposure, Sprinklers In Rear, Sprinklers In Front, Gravel/Stone Front, Gravel/Stone Back, Synthetic Grass Frnt, Synthetic Grass Back, Auto Timer H2O Front, Auto Timer H2O Back
- Views
- Mountain(s)
- Construction
- Brick Veneer, Spray Foam Insulation, Stucco, Wood Frame, Painted
- Roof
- Reflective Coating, Foam
- Exterior features
- Other, Private Yard, Built-in Barbecue
- Patio & porch
- Covered Patio(s), Patio
- Fencing
- Block, Wrought Iron
- Other structures
- Gazebo
- Pool
- Variable Speed Pump, Outdoor, Play Pool, Heated
- Spa
- Heated, Private
Parking & access
- Garage
- 9 spaces
- Carport
- 0 spaces
- Covered parking
- 9 spaces
- Parking features
- Tandem Garage, RV Access/Parking, RV Gate, Garage Door Opener, Extended Length Garage, Direct Access, Circular Driveway, Attch'd Gar Cabinets, Over Height Garage, Temp Controlled, RV Garage, Electric Vehicle Charging Station(s)
- RV gate
- Yes
Community & lifestyle
- Subdivision
- CACTUS VILLAS
- Community features
- Near Bus Stop, Biking/Walking Path
- Horse property
- Yes
Location
Explore the neighborhood
11480 N 104TH Street, Scottsdale, AZ 85260
Map location is based on MLS coordinates. Verify the exact property location before visiting.
Schools
- Elementary
- Redfield Elementary School
School assignments can change and are not guaranteed. Please verify enrollment directly with the district.
Listing information
- Status
- Active
- MLS number
- 7069235
- Listed
- Aug 20, 2026
- Last updated
- Sep 18, 2026, 11:30 AM MST
- County
- Maricopa
- Tax year
- 2025
- Listing terms
- Cash, Conventional, VA Loan
- Possession
- Close of Escrow
- Special conditions
- N/A
- Listing agent
- Marci Marie Nedialkov
- Listing brokerage
- eXp Realty
Listing courtesy of Marci Marie Nedialkov, eXp Realty.