$424,650
24464 W GWEN Street
- Price per sqft
- $213/sqft
- Listed
- Aug 20, 2026
- Since listed
- 27 days
- Lot
- 6,890 sqft lot
Home highlights
- Single-story
- New construction
About this home
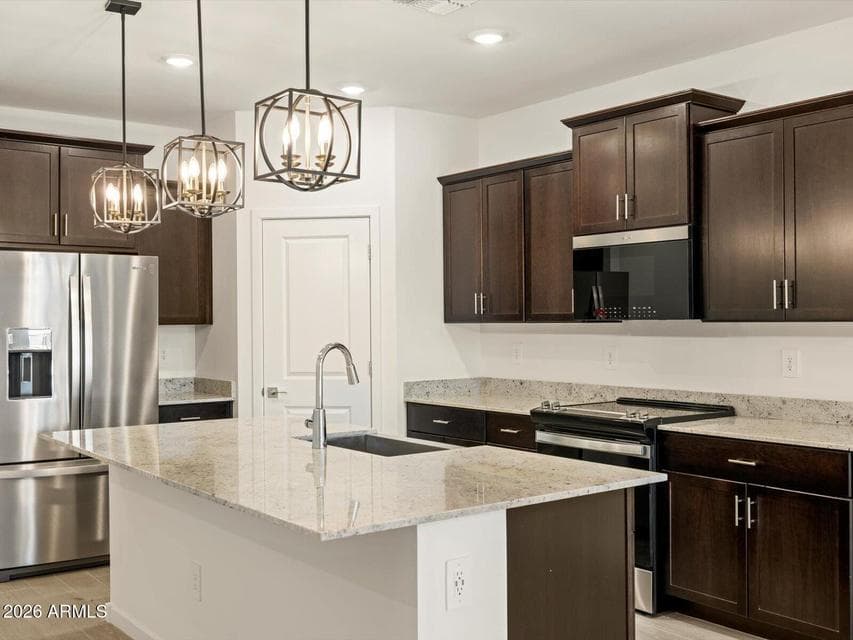
Spacious, Stylish, and Full of Flexibility! The Jubilee steals the show with its expansive open-concept layout, offering 4 bedrooms, 3 bathrooms, PLUS a versatile flex space perfect for a home office or playroom. Bedroom 4 features its own private bath--ideal for guests. With space, style, and smart design, the Jubilee is built for the way you live today. This home has umber dark cabinets with quartz countertops, wood-like tile flooring with multi-tone carpet! INCLUDED - washer, dryer, window blinds, refrigerator and MORE! Residents will ENJOY a park, walking trails and MORE! Shopping and recreation nearby! Each of our spray foam insulated homes is built with innovative, energy-efficient features designed to help you enjoy more savings, better health, real comfort, and peace of mind.
From ARMLS
Property details
Home & layout
- Property type
- Single Family Residence
- Bedrooms
- 4
- Bathrooms
- 3
- Living area
- 1,992 sqft
- Year built
- 2026
- Stories
- Single-story
- Condition
- Under Construction, New Construction
Interior
- Interior features
- Walk-in Pantry, Quartz Countertops, High Speed Internet, Smart Home, Double Vanity, Eat-in Kitchen, Breakfast Bar, 9+ Flat Ceilings, Kitchen Island, 3/4 Bath Master Bdrm
- Flooring
- Carpet, Tile
- Laundry
- Inside, Engy Star (See Rmks)
- Windows
- Low-Emissivity Windows, Dual Pane, ENERGY STAR Qualified Windows, Vinyl Frame
Systems & utilities
- Heating
- ENERGY STAR Qualified Equipment, Electric
- Cooling
- HVAC SEER Rating, ENERGY STAR Qualified Equipment, Programmable Thmstat
- Sewer
- Public Sewer
- Water source
- City Water
- Energy features
- Fresh Air Mechanical, ENERGY STAR Light Fixture, Multi-Zones
Lot, exterior & construction
- Lot size
- 6,890 sqft lot
- Lot features
- North/South Exposure, Sprinklers In Front, Desert Front, Cul-De-Sac, Dirt Back, Auto Timer H2O Front
- Construction
- Spray Foam Insulation, Stucco, Wood Frame, Low VOC Paint, Painted, Ducts Professionally Air-Sealed
- Roof
- Tile, Concrete
- Patio & porch
- Covered Patio(s)
- Fencing
- Back Yard, Block
- Spa
- None
Parking & access
- Garage
- 2 spaces
- Carport
- 0 spaces
- Covered parking
- 2 spaces
- Parking features
- Attached Garage, Garage Door Opener, Direct Access
Community & lifestyle
- Subdivision
- MOUNTAIN VIEW ESTATES REPLAT
- Community features
- Playground, Biking/Walking Path
- HOA
- $119 monthly
- HOA name
- Mountain View Estate
Location
Explore the neighborhood
24464 W GWEN Street, Buckeye, AZ 85326
Map location is based on MLS coordinates. Verify the exact property location before visiting.
Schools
- Elementary
- Buckeye Elementary School
School assignments can change and are not guaranteed. Please verify enrollment directly with the district.
Listing information
- Status
- Active
- MLS number
- 7069373
- Listed
- Aug 20, 2026
- Last updated
- Aug 21, 2026, 4:03 AM MST
- County
- Maricopa
- Tax year
- 2025
- Listing terms
- Cash, Conventional, 1031 Exchange, FHA, VA Loan
- Possession
- Close of Escrow
- Special conditions
- N/A
- Listing agent
- Joseph A Elberts
- Listing brokerage
- Meritage Homes of Arizona, Inc
Listing courtesy of Joseph A Elberts, Meritage Homes of Arizona, Inc.