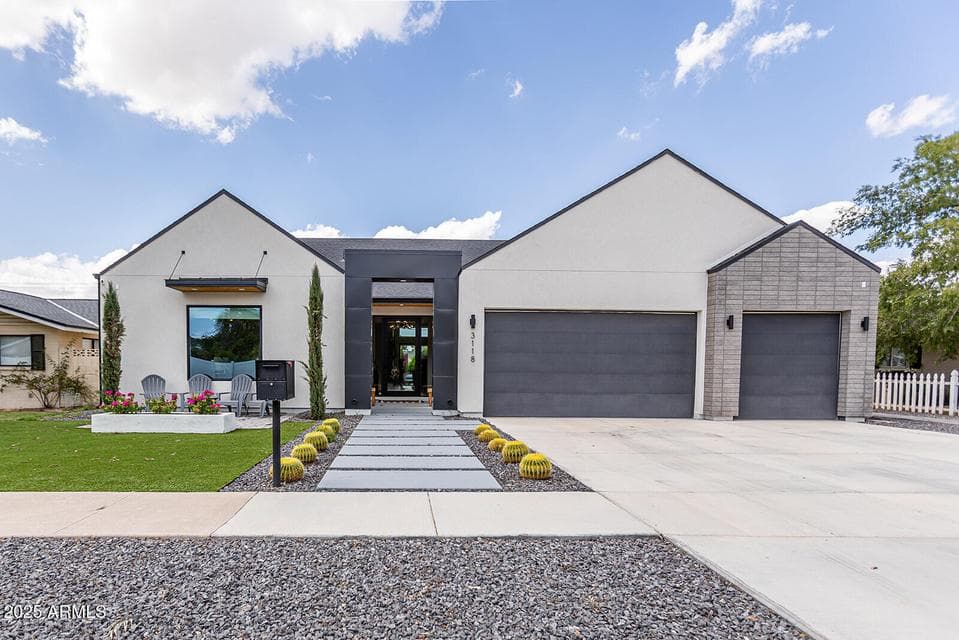
$2,000,000
3118 N 42ND Street
- Price per sqft
- $589/sqft
- Listed
- Aug 21, 2026
- Since listed
- 25 days
- Lot
- 10,019 sqft lot
Home highlights
- Single-story
- Private pool
- 3-car garage
- 1 fireplace
- No HOA
About this home
This stunning 2022 Arcadia Osborn modern home offers an open concept layout w 5 bed 4.5 bath. Upon entry, you're welcomed by soaring vaulted ceilings & rich wood flooring that flow t/o the great room, complete w a striking fireplace feature wall that seamlessly connects to the dining area & chef's kitchen. The kitchen boasts custom oak cabinetry, high-end appliance, a spacious butler's prep area, walk -in pantry & a glass-enclosed wine room-perfect for both entertaining & family living. The split floor plan provides privacy & comfort. Primary suite features a private entrance to the backyard, dual-sink vanity, oversized walk-in shower, freestanding soaking tub. Amazing indoor-outdoor living w sliders that open to resort style backyard showcasing pool, built in BBQ, firepit & turf lawn.
From ARMLS
Property details
Home & layout
- Property type
- Single Family Residence
- Bedrooms
- 5
- Bathrooms
- 5
- Living area
- 3,395 sqft
- Year built
- 2022
- Stories
- Single-story
Interior
- Interior features
- Walk-in Pantry, High Speed Internet, Double Vanity, Eat-in Kitchen, Breakfast Bar, 9+ Flat Ceilings, No Interior Steps, Vaulted Ceiling(s), Kitchen Island, Pantry, 2 Master Baths, Full Bth Master Bdrm, Separate Shwr & Tub
- Flooring
- Tile, Wood
- Laundry
- Inside
- Fireplaces
- 1
- Fireplace features
- Fire Pit, Family Room
- Windows
- Low-Emissivity Windows, Solar Screens, Dual Pane
- Security
- Security System Owned
Systems & utilities
- Heating
- Ceiling
- Cooling
- Central Air, Ceiling Fan(s), Programmable Thmstat
- Sewer
- Public Sewer
- Water source
- City Water
Lot, exterior & construction
- Lot size
- 10,019 sqft lot
- Lot features
- East/West Exposure, Sprinklers In Rear, Sprinklers In Front, Alley, Desert Back, Desert Front, Synthetic Grass Frnt, Synthetic Grass Back
- Construction
- Stucco, Wood Frame, Painted
- Roof
- Composition
- Exterior features
- Storage, Built-in Barbecue
- Patio & porch
- Covered Patio(s), Patio
- Fencing
- Block
- Pool
- Outdoor, Play Pool
- Spa
- None
Parking & access
- Garage
- 3 spaces
- Carport
- 0 spaces
- Covered parking
- 3 spaces
- Parking features
- Garage Door Opener, Direct Access
Community & lifestyle
- Subdivision
- OLIVETTE ESTATES
Location
Explore the neighborhood
3118 N 42ND Street, Phoenix, AZ 85018
Map location is based on MLS coordinates. Verify the exact property location before visiting.
Schools
- Elementary
- Tavan Elementary School
- Middle
- Ingleside Middle School
School assignments can change and are not guaranteed. Please verify enrollment directly with the district.
Listing information
- Status
- Active
- MLS number
- 7069674
- Listed
- Aug 21, 2026
- Last updated
- Sep 6, 2026, 11:52 PM MST
- County
- Maricopa
- Tax year
- 2025
- Listing terms
- Cash, Conventional, 1031 Exchange
- Possession
- Close of Escrow
- Special conditions
- N/A
- Listing agent
- Karen Tejada
- Listing brokerage
- RETSY
Listing courtesy of Karen Tejada, RETSY.