Back to search
Front

Immersive walkthrough

Explore the 3D tour

Move through the home room by room in the listing provider’s interactive experience.

Open 3D tour

Opens securely on my.matterport.com

ActiveMLS #7069807

$23,500,000

5626 E MONTECITO Avenue

Phoenix, AZ 85018

6beds
7baths
9,388sqft
Price per sqft
$2,503/sqft
Listed
Aug 21, 2026
Since listed
29 days
Lot
40,406 sqft lot

Home highlights

  • Private pool
  • Private spa
  • 6-car garage
  • 4 fireplaces
  • No HOA
  • New construction
  • Mountain(s)

About this home

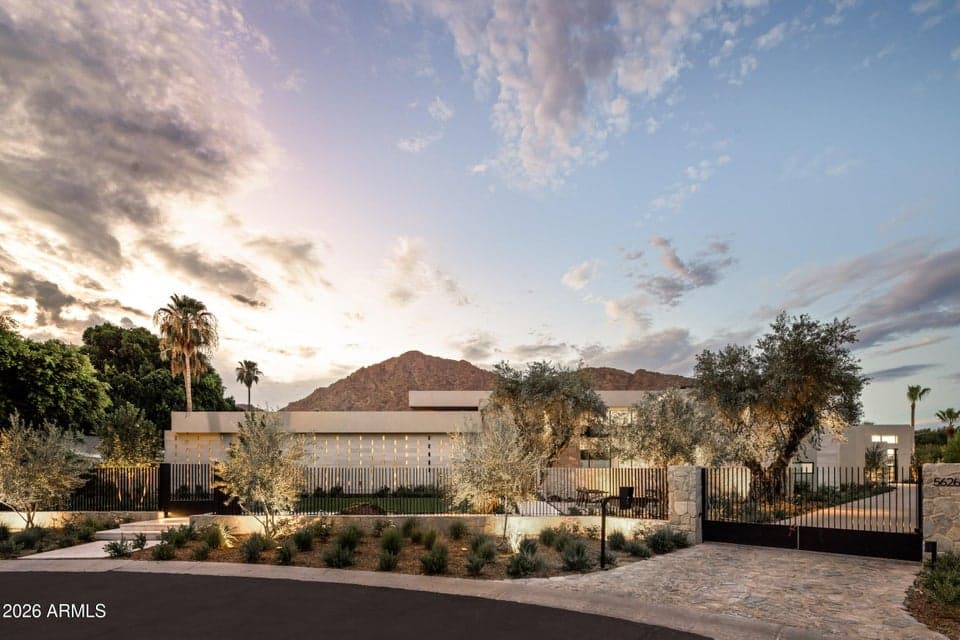
Set on a coveted one-acre estate lot with unobstructed Camelback Mountain views, this 9,388-square-foot Arcadia residence is a fully realized expression of architecture, craftsmanship and modern luxury. Designed and built by Two Hawks, with architecture by C.P. Drewett and landscape architecture by Berghoff Design Group, the home is complete and move-in ready--an exceptionally rare opportunity to own the finished vision rather than a rendering or future concept. Cast-in-place concrete, warm wood and expansive glass define the architecture, with fully motorized glass walls creating a seamless connection between the interiors and grounds. A bespoke Eggersmann kitchen features a La Cornue range and Fior di Bosco marble, while the primary suite is finished in Arabescato marble

From ARMLS

Property details

Home & layout

Property type
Single Family Residence
Bedrooms
6
Bathrooms
7
Living area
9,388 sqft
Year built
2026
Stories
2
Condition
New Construction

Interior

Interior features
Walk-in Pantry, Non-laminate Counter, High Speed Internet, Smart Home, Double Vanity, Master Downstairs, Eat-in Kitchen, 9+ Flat Ceilings, No Interior Steps, Wet Bar, Kitchen Island, Pantry, Bidet, Separate Shwr & Tub
Flooring
Carpet, Tile, Wood
Laundry
Inside
Fireplaces
4
Fireplace features
Fire Pit, Two Way Fireplace, Exterior Fireplace, Family Room, Master Bedroom, Gas
Windows
Skylight(s), Low-Emissivity Windows, Dual Pane
Security
Fire Sprinkler System, Security System Owned

Systems & utilities

Heating
ENERGY STAR Qualified Equipment, Ceiling
Cooling
Central Air, ENERGY STAR Qualified Equipment
Sewer
Sewer - Public
Water source
City Water

Lot, exterior & construction

Lot size
40,406 sqft lot
Lot features
North/South Exposure, Sprinklers In Rear, Sprinklers In Front, Grass Front, Synthetic Grass Back, Auto Timer H2O Front, Auto Timer H2O Back
Views
Mountain(s)
Construction
Stucco, Wood Frame, Stone
Roof
Foam
Exterior features
Other, Balcony, Sport Court(s), Storage, Built-in Barbecue
Patio & porch
Covered Patio(s), Patio
Fencing
Block, Wrought Iron
Pool
Outdoor
Spa
Heated, Private

Parking & access

Garage
6 spaces
Carport
0 spaces
Covered parking
6 spaces
Parking features
Attached Garage, Gated, Temp Controlled, RV Garage

Community & lifestyle

Subdivision
EDGEWOOD ESTATES

Location

Explore the neighborhood

5626 E MONTECITO Avenue, Phoenix, AZ 85018

Updating map…
© OpenStreetMap

Map location is based on MLS coordinates. Verify the exact property location before visiting.

Schools

School assignments can change and are not guaranteed. Please verify enrollment directly with the district.

Listing information

Status
Active
MLS number
7069807
Listed
Aug 21, 2026
Last updated
Sep 18, 2026, 12:41 PM MST
County
Maricopa
Tax year
2025
Listing terms
Cash, Conventional, 1031 Exchange
Possession
Close of Escrow
Special conditions
Owner/Agent
Listing agent
Larissa Hoss
Listing brokerage
Compass

Listing courtesy of Larissa Hoss, Compass.

5626 E MONTECITO Avenue, Phoenix AZ | Wendy Macica