$375,000
5323 S MITCHELL Drive
- Price per sqft
- $263/sqft
- Listed
- Aug 19, 2026
- Since listed
- 27 days
- Lot
- 3,419 sqft lot
Home highlights
- Single-story
About this home
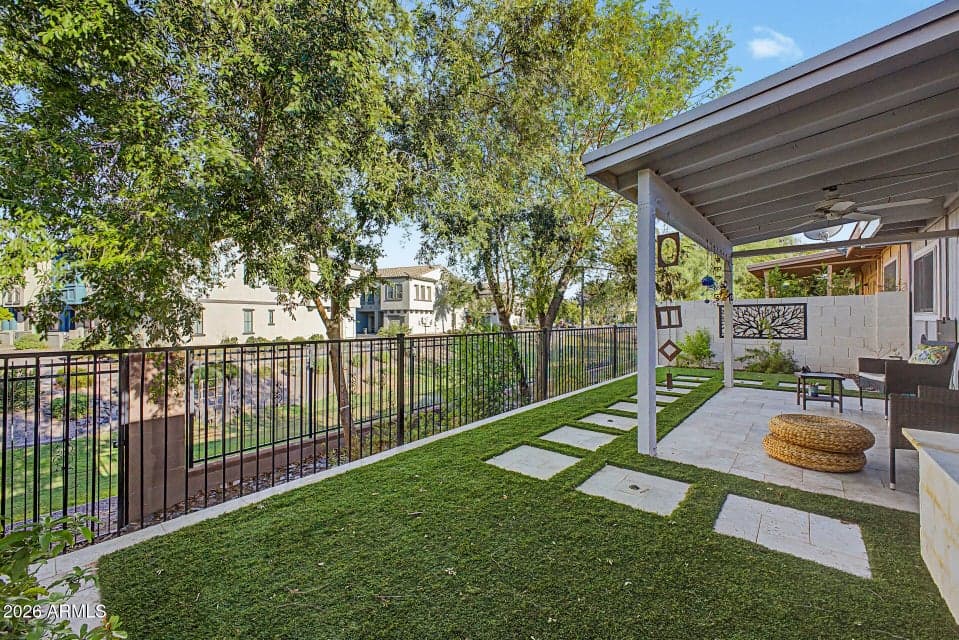
Spacious, bright and beautifully updated, this single-level townhome blends style, comfort and easy living. Enjoy thoughtful updates, including beautiful wood-look flooring throughout, recessed lighting, updated fixtures and ceiling fans, dual-pane Andersen windows, and a crisp white kitchen with granite countertops and stainless steel appliances. Additional highlights include a newer roof and a 2-car garage offering secure parking, valuable storage, plus the rare convenience of community RV/boat parking. The beautifully redesigned backyard is a showstopper, featuring stylish pavers, artificial turf and a view fence overlooking the lush community greenbelt, an inviting backdrop for morning coffee, outdoor dining or entertaining. Outdoor living shines with both front and back patios,
From ARMLS
Property details
Home & layout
- Property type
- Townhouse
- Bedrooms
- 2
- Bathrooms
- 2
- Living area
- 1,426 sqft
- Year built
- 1980
- Stories
- Single-story
Interior
- Interior features
- Non-laminate Counter, High Speed Internet, Granite Counters, No Interior Steps, 3/4 Bath Master Bdrm
- Flooring
- Vinyl, Tile
- Laundry
- Inside
- Windows
- Low-Emissivity Windows, Dual Pane
Systems & utilities
- Heating
- Electric
- Cooling
- Central Air, Ceiling Fan(s), Programmable Thmstat
- Sewer
- Public Sewer
- Water source
- City Water
Lot, exterior & construction
- Lot size
- 3,419 sqft lot
- Lot features
- Borders Common Area, East/West Exposure, Sprinklers In Rear, Gravel/Stone Front, Synthetic Grass Back, Auto Timer H2O Back
- Construction
- Stucco, Wood Frame, Painted
- Roof
- Built-Up
- Exterior features
- Private Yard
- Patio & porch
- Covered Patio(s), Patio
- Fencing
- Back Yard, Block, Wrought Iron
- Spa
- None
Parking & access
- Garage
- 2 spaces
- Carport
- 0 spaces
- Covered parking
- 2 spaces
- Parking features
- Attached Garage, Garage Door Opener, Direct Access, Attch'd Gar Cabinets, Separate Strge Area
Community & lifestyle
- Subdivision
- PEPPERWOOD TOWNHOMES UNIT 1
- Community features
- Pool, Community Spa, Community Spa Htd, Near Bus Stop
- HOA
- $67 monthly
- HOA name
- Pepperwood Townhomes
Location
Explore the neighborhood
5323 S MITCHELL Drive, Tempe, AZ 85283
Map location is based on MLS coordinates. Verify the exact property location before visiting.
Schools
- Elementary
- Wood School
School assignments can change and are not guaranteed. Please verify enrollment directly with the district.
Listing information
- Status
- Active
- MLS number
- 7070000
- Listed
- Aug 19, 2026
- Last updated
- Sep 3, 2026, 3:35 PM MST
- County
- Maricopa
- Tax year
- 2025
- Listing terms
- Cash, Conventional, FHA, VA Loan
- Possession
- Close of Escrow
- Special conditions
- N/A
- Listing agent
- Rachael Endsley
- Listing brokerage
- Realty ONE Group
Listing courtesy of Rachael Endsley, Realty ONE Group.