$614,900
7512 W ODEUM Lane
- Price per sqft
- $257/sqft
- Listed
- Aug 21, 2026
- Since listed
- 25 days
- Lot
- 11,215 sqft lot
Home highlights
- Single-story
- 4-car garage
- Mountain(s)
About this home
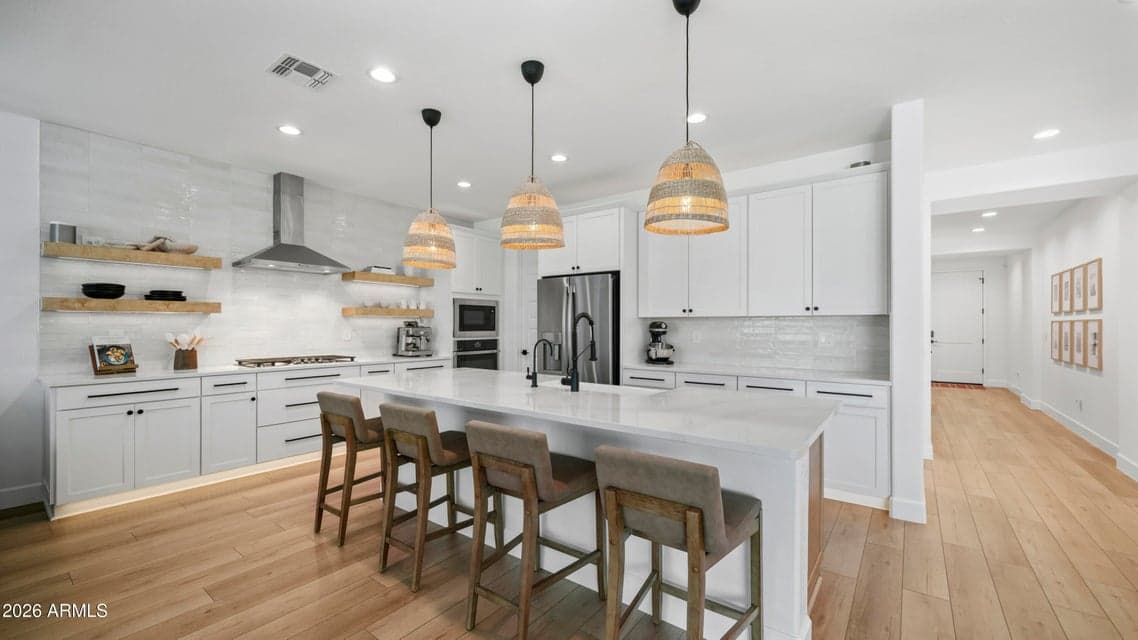
Highly Upgraded 2,390 sf, 3 bed, 2.5 bath, +Flex Room, 4 Car Fully Insulated RV Garage and Doors, Side Double Gate w/Extended Paver Driveway, all on 11,215sf Lot. Gourmet Kitchen w/GE Profile Stainless Appliances, Custom Floating Shelves w/LED Lighting, Tiled Backsplash, Dimmable LED Strip Lighting in Upper and Lower Cabinetry, Quartz Counters, Farmhouse Sink, Gas Stove top, Large Walk-In Pantry, RO Water System, Shaker Cabinetry throughout home. Custom Entertainment Center in Great Room, Custom Designed Accent Wall in Dining Area, and in Double Doored Flex Room. Large Primary W/Exterior Door to Back Patio. Primary Bath w/Dual Sinks, Oversized Walk-in Shower and Large Walk-in Closet. Entire Home w/LVP Flooring and 6'' Baseboards.
From ARMLS
Property details
Home & layout
- Property type
- Single Family Residence
- Bedrooms
- 3
- Bathrooms
- 3
- Living area
- 2,390 sqft
- Year built
- 2022
- Stories
- Single-story
Interior
- Interior features
- Walk-in Pantry, Quartz Countertops, High Speed Internet, Smart Home, Double Vanity, Breakfast Bar, 9+ Flat Ceilings, No Interior Steps, Kitchen Island, 3/4 Bath Master Bdrm
- Flooring
- Vinyl
- Laundry
- Inside, Gas Dryer Hookup, Wshr/Dry HookUp Only
- Windows
- Screens, Low-Emissivity Windows, Solar Screens, Dual Pane, ENERGY STAR Qualified Windows, Vinyl Frame
- Security
- Security System Owned
Systems & utilities
- Heating
- Heat Pump, ENERGY STAR Qualified Equipment
- Cooling
- HVAC SEER Rating, Central Air, Ceiling Fan(s), ENERGY STAR Qualified Equipment, Programmable Thmstat
- Utilities
- Phone Not Available, Natural Gas Connected
- Electric
- 220 Volts in Kitchen
- Sewer
- Public Sewer
- Water source
- City Water
Lot, exterior & construction
- Lot size
- 11,215 sqft lot
- Lot features
- North/South Exposure, Sprinklers In Rear, Sprinklers In Front, Desert Back, Desert Front, Gravel/Stone Front, Gravel/Stone Back, Synthetic Grass Back, Auto Timer H2O Front, Auto Timer H2O Back
- Views
- Mountain(s)
- Construction
- Stucco, Wood Frame, Blown Cellulose, Painted, Ducts Professionally Air-Sealed
- Roof
- Tile
- Exterior features
- Rain Gutters, Private Yard, Built-in Barbecue
- Patio & porch
- Covered Patio(s), Patio
- Fencing
- Back Yard, Block
- Foundation
- Slab
- Other structures
- Shed(s)
- Spa
- None
Parking & access
- Garage
- 4 spaces
- Carport
- 0 spaces
- Covered parking
- 4 spaces
- Parking features
- Attached Garage, Tandem Garage, Garage Door Opener, Extended Length Garage, Over Height Garage, RV Garage, Electric Vehicle Charging Station(s)
Community & lifestyle
- Subdivision
- THE PRESERVE AT TUSCANO
- Community features
- Near Bus Stop, Playground, Biking/Walking Path
- HOA
- $83 monthly
- HOA name
- Tuscano HOA
Location
Explore the neighborhood
7512 W ODEUM Lane, Phoenix, AZ 85043
Map location is based on MLS coordinates. Verify the exact property location before visiting.
Schools
- Elementary
- Tuscano Elementary School
School assignments can change and are not guaranteed. Please verify enrollment directly with the district.
Listing information
- Status
- Active
- MLS number
- 7070018
- Listed
- Aug 21, 2026
- Last updated
- Sep 5, 2026, 10:31 AM MST
- County
- Maricopa
- Previous tracked price
- $635,000
- Verified price reduction
- $20,100 (3.2%)
- Price reduced
- Sep 5, 2026
- Tax year
- 2025
- Listing terms
- Cash, Conventional, FHA
- Possession
- Close of Escrow
- Special conditions
- N/A
- Listing agent
- Becky L MacQueen
- Listing brokerage
- West USA Realty
Listing courtesy of Becky L MacQueen, West USA Realty.