$1,350,000
7260 E EAGLE CREST Drive #34
- Price per sqft
- $467/sqft
- Listed
- Aug 22, 2026
- Lot
- 42,018 sqft lot
Home highlights
- Single-story
- Private spa
- 3-car garage
- 1 fireplace
- Desert
- Panoramic
- Mountain(s)
About this home
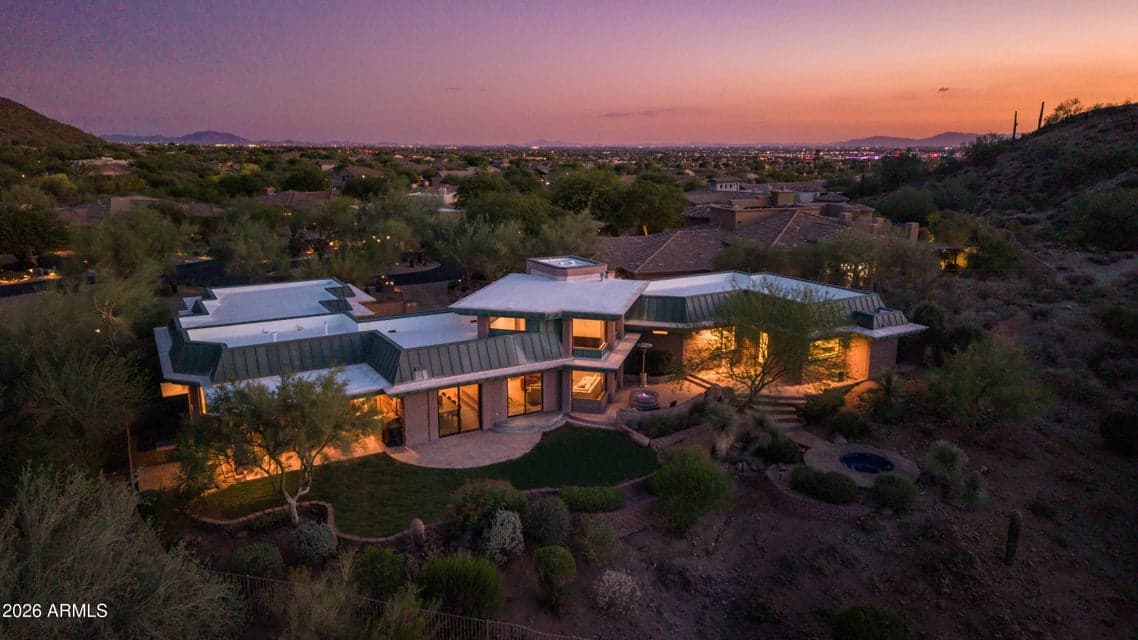
Experience timeless architecture and breathtaking views in this extraordinary Frank Lloyd Wright-inspired custom home, thoughtfully designed by renowned architect Michael Rust who is prominent in the FLW preservation community, as featured in the August issue of Phoenix Home and Garden magazine. Perfectly positioned on a premium 1 acre lot with sweeping panoramic Red Mountain and desert views, this one-of-a-kind residence captures spectacular Arizona sunsets. Extensively renovated with over $275,000 in improvements, this home offers the perfect balance of timeless design, modern luxury, and everyday comfort. Designed to embrace its natural surroundings, the open-concept floor plan features soaring ceilings, dramatic walls of glass, rich wood flooring, and light-filled living spaces.
From ARMLS
Property details
Home & layout
- Property type
- Single Family Residence
- Bedrooms
- 4
- Bathrooms
- 3
- Living area
- 2,890 sqft
- Year built
- 1999
- Stories
- Single-story
Interior
- Interior features
- Walk-in Pantry, Quartz Countertops, High Speed Internet, Double Vanity, Eat-in Kitchen, Breakfast Bar, 9+ Flat Ceilings, Kitchen Island, Full Bth Master Bdrm, Separate Shwr & Tub
- Flooring
- Carpet, Tile, Wood
- Laundry
- Inside
- Fireplaces
- 1
- Fireplace features
- Fire Pit, Family Room, Gas
- Basement
- Unfinished, Partial
- Windows
- Dual Pane, Mechanical Sun Shds
- Security
- Security System Owned
Systems & utilities
- Heating
- Natural Gas
- Cooling
- Central Air, Ceiling Fan(s), Programmable Thmstat
- Sewer
- Public Sewer
- Water source
- City Water
- Energy features
- Solar Tubes, Multi-Zones
Lot, exterior & construction
- Lot size
- 42,018 sqft lot
- Lot features
- Adjacent to Wash, North/South Exposure, Hillside Lot, Sprinklers In Rear, Sprinklers In Front, Desert Back, Desert Front, Cul-De-Sac, Grass Back, Auto Timer H2O Front, Auto Timer H2O Back
- Views
- Desert, Panoramic, Mountain(s)
- Construction
- Wood Frame, Painted, Stone, Block
- Roof
- Foam, Metal
- Exterior features
- Private Street(s)
- Patio & porch
- Covered Patio(s), Patio
- Fencing
- Wrought Iron
- Spa
- Heated, Private
Parking & access
- Garage
- 3 spaces
- Carport
- 0 spaces
- Covered parking
- 3 spaces
- Parking features
- Garage Door Opener, Extended Length Garage, Direct Access, Side Vehicle Entry
Community & lifestyle
- Subdivision
- LAS SENDAS
- Community features
- Pool, Golf, Pickleball, Gated, Community Spa Htd, Tennis Court(s), Biking/Walking Path, Fitness Center
- HOA
- $535 quarterly
- HOA name
- Las Sendas
Location
Explore the neighborhood
7260 E EAGLE CREST Drive #34, Mesa, AZ 85207
Map location is based on MLS coordinates. Verify the exact property location before visiting.
Schools
- Elementary
- Las Sendas Elementary School
School assignments can change and are not guaranteed. Please verify enrollment directly with the district.
Listing information
- Status
- Under Contract
- MLS number
- 7070263
- Listed
- Aug 22, 2026
- Last updated
- Sep 1, 2026, 8:22 PM MST
- County
- Maricopa
- Tax year
- 2025
- Listing terms
- Cash, Conventional, VA Loan
- Possession
- Close of Escrow
- Special conditions
- N/A
- Listing agent
- Lorraine Ryall
- Listing brokerage
- KOR Properties
Listing courtesy of Lorraine Ryall, KOR Properties.