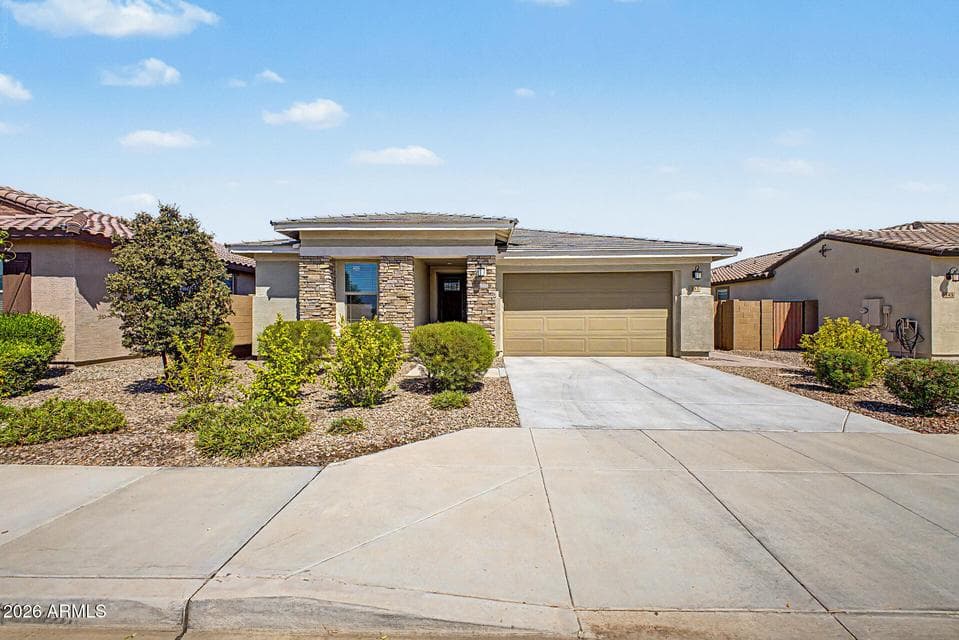
$664,000
537 S PHEASANT Drive
- Price per sqft
- $303/sqft
- Listed
- Aug 18, 2026
- Since listed
- 29 days
- Lot
- 6,600 sqft lot
Home highlights
- Single-story
About this home
Better than NEW!! Built in 2023, this beautifully maintained Lennar Douglas floor plan offers 2188 square feet with 4 bedrooms, 3 full bathrooms and a spacious 2-car garage. The open-concept kitchen features a large island, abundant cabinetry, a walk in pantry and flows seamlessly into the great room, making it perfect for entertaining. There is a covered patio and a covered courtyard making it perfect for Arizona living. Check out the owner's suite, huge closet that has extra storage. The backyard is an entertainers delight with pavers and artificial grass for easy maintenance. Also has a walking path behind the house for an open space feel. Close to parks, restaurants and shopping. Also 3 Zones in the home for temperature control. This is the time to buy with ''Buyers Flex Credit of 1%
From ARMLS
Property details
Home & layout
- Property type
- Single Family Residence
- Bedrooms
- 4
- Bathrooms
- 3
- Living area
- 2,188 sqft
- Year built
- 2023
- Stories
- Single-story
Interior
- Interior features
- Walk-in Pantry, Non-laminate Counter, High Speed Internet, Granite Counters, Double Vanity, Master Downstairs, Eat-in Kitchen, Breakfast Bar, 9+ Flat Ceilings, No Interior Steps, Kitchen Island, Pantry, 3/4 Bath Master Bdrm
- Flooring
- Carpet, Tile
- Laundry
- Inside
- Windows
- Screens, Dual Pane, ENERGY STAR Qualified Windows, Tinted Windows, Vinyl Frame
Systems & utilities
- Heating
- Forced Air
- Cooling
- Central Air, Programmable Thmstat
- Utilities
- Natural Gas Connected
- Sewer
- Sewer in & Cnctd, Public Sewer
- Water source
- City Water
Lot, exterior & construction
- Lot size
- 6,600 sqft lot
- Lot features
- East/West Exposure, Sprinklers In Rear, Sprinklers In Front, Gravel/Stone Front, Gravel/Stone Back, Synthetic Grass Back, Auto Timer H2O Front, Auto Timer H2O Back
- Construction
- Stucco, Wood Frame
- Roof
- Tile
- Patio & porch
- Covered Patio(s)
- Fencing
- Block
- Foundation
- Pillar/Post/Pier
- Spa
- None
Parking & access
- Garage
- 2 spaces
- Carport
- 0 spaces
- Covered parking
- 2 spaces
- Parking features
- Attached Garage, Garage Door Opener, Direct Access, Electric Vehicle Charging Station(s)
Community & lifestyle
- Subdivision
- WARNER MEADOW PHASE 1
- Community features
- Pool, Community Spa, Community Spa Htd, Playground, Biking/Walking Path
- HOA
- $95 monthly
- HOA name
- Warner Meadow
Location
Explore the neighborhood
537 S PHEASANT Drive, Gilbert, AZ 85296
Map location is based on MLS coordinates. Verify the exact property location before visiting.
Schools
- Elementary
- Finley Farms Elementary
School assignments can change and are not guaranteed. Please verify enrollment directly with the district.
Listing information
- Status
- Active
- MLS number
- 7070393
- Listed
- Aug 18, 2026
- Last updated
- Sep 14, 2026, 10:33 AM MST
- County
- Maricopa
- Previous tracked price
- $674,900
- Verified price reduction
- $10,900 (1.6%)
- Price reduced
- Sep 14, 2026
- Tax year
- 2025
- Listing terms
- Cash, Conventional, FHA, VA Loan
- Possession
- Close of Escrow
- Special conditions
- N/A
- Listing agent
- Kay Speake
- Listing brokerage
- HomeSmart
Listing courtesy of Kay Speake, HomeSmart · 480-684-4575.