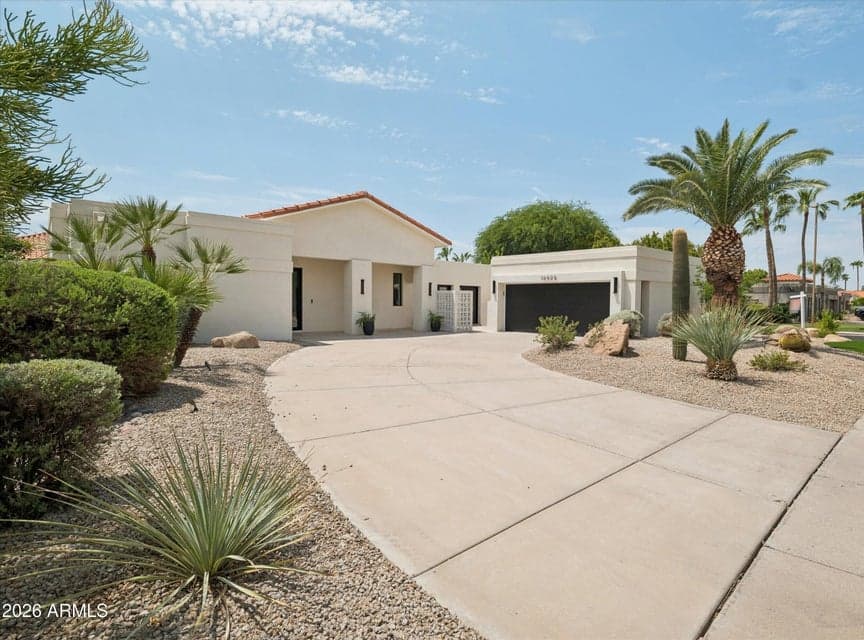
$2,135,000
10905 E Tierra Drive
- Price per sqft
- $705/sqft
- Listed
- Aug 24, 2026
- Since listed
- 23 days
- Lot
- 11,088 sqft lot
Home highlights
- Single-story
- Private pool
- Private spa
- 1 fireplace
About this home
A Refined Retreat, Reimagined for Modern Living: Completely remodeled from top to bottom, this exceptional residence blends sophisticated design, exceptional craftsmanship, and resort-inspired indoor-outdoor living. Every space has been thoughtfully reimagined, from the chef's kitchen and expansive great room to bedrooms, bathrooms, laundry, and backyard oasis, showcasing a level of finish rarely found in any home. The heart of the home is the stunning great room, anchored by a dramatic two-way see-through fireplace that creates an inviting connection between living spaces. The expansive 16-foot, four-panel multi-slide glass doors recede to seamlessly open the great room to the backyard, transforming everyday living and entertaining into an effortless indoor-outdoor experience. ...
From ARMLS
Property details
Home & layout
- Property type
- Single Family Residence
- Bedrooms
- 4
- Bathrooms
- 5
- Living area
- 3,027 sqft
- Year built
- 1987
- Stories
- Single-story
Interior
- Interior features
- Walk-in Pantry, Quartz Countertops, High Speed Internet, Double Vanity, Eat-in Kitchen, Breakfast Bar, 9+ Flat Ceilings, No Interior Steps, Wet Bar, Kitchen Island, Pantry, Full Bth Master Bdrm, Separate Shwr & Tub
- Flooring
- Tile, Wood
- Laundry
- Inside
- Fireplaces
- 1
- Fireplace features
- Two Way Fireplace, Family Room, Living Room
- Windows
- Dual Pane, ENERGY STAR Qualified Windows
- Security
- Fire Sprinkler System
Systems & utilities
- Heating
- Heat Pump, Forced Air, Electric, Natural Gas
- Cooling
- Heat Pump, Central Air, Ceiling Fan(s), Programmable Thmstat
- Utilities
- Natural Gas Connected, Natural Gas Available
- Electric
- 220 Volts in Kitchen
- Sewer
- Public Sewer
- Water source
- City Water
Lot, exterior & construction
- Lot size
- 11,088 sqft lot
- Lot features
- Sprinklers In Rear, Sprinklers In Front, Corner Lot, Desert Back, Desert Front, Cul-De-Sac, Gravel/Stone Front, Gravel/Stone Back, Synthetic Grass Frnt, Synthetic Grass Back, Auto Timer H2O Front, Auto Timer H2O Back, Irrigation Front, Irrigation Back
- Construction
- Stucco, Wood Frame, Painted, Block
- Roof
- Tile, Foam
- Patio & porch
- Covered Patio(s), Patio
- Fencing
- Back Yard, Block
- Pool
- Outdoor, Play Pool, Heated
- Spa
- Heated, Private
Parking & access
- Garage
- 2 spaces
- Carport
- 0 spaces
- Covered parking
- 2 spaces
- Parking features
- Attached Garage, Garage Door Opener, Direct Access, Attch'd Gar Cabinets
Community & lifestyle
- Subdivision
- Scottsdale Ranch
- Community features
- Racquetball, Pickleball, Lake, Community Media Room, Tennis Court(s), Playground, Biking/Walking Path
- HOA
- $463 annually
- HOA name
- Scottsdale Ranch
Location
Explore the neighborhood
10905 E Tierra Drive, Scottsdale, AZ 85259
Map location is based on MLS coordinates. Verify the exact property location before visiting.
Schools
- Elementary
- Laguna Elementary School
School assignments can change and are not guaranteed. Please verify enrollment directly with the district.
Listing information
- Status
- Active
- MLS number
- 7070545
- Listed
- Aug 24, 2026
- Last updated
- Sep 14, 2026, 12:01 AM MST
- County
- Maricopa
- Tax year
- 2025
- Listing terms
- Cash, Conventional
- Possession
- Close of Escrow
- Special conditions
- Owner/Agent
- Listing agent
- Garrett Daynes
- Listing brokerage
- DeLex Realty
Listing courtesy of Garrett Daynes, DeLex Realty.