Immersive walkthrough
Explore the 3D tour
Move through the home room by room in the listing provider’s interactive experience.
Open 3D tourOpens securely on my.matterport.com
Immersive walkthrough
Move through the home room by room in the listing provider’s interactive experience.
Open 3D tourOpens securely on my.matterport.com
$409,990
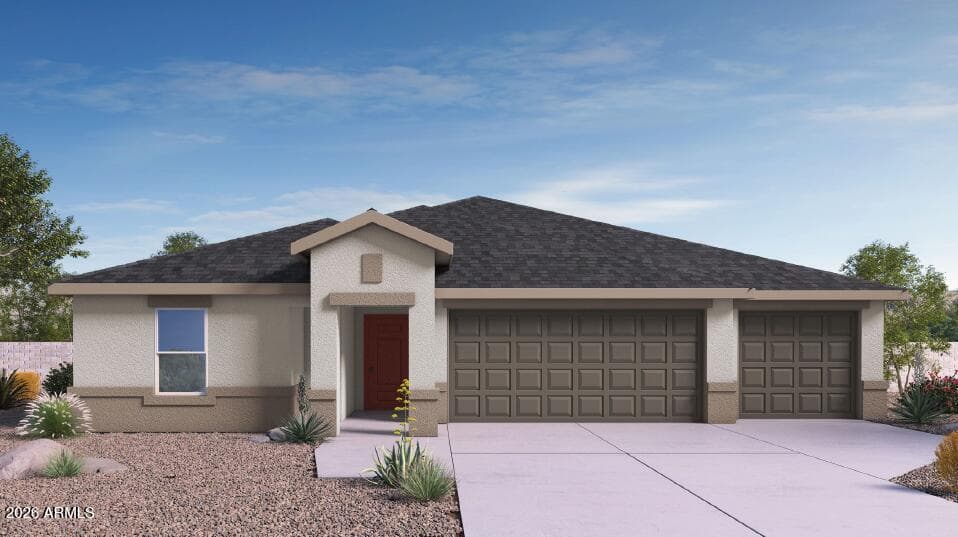
The Jerome floor plan, encompassing 2,444 square feet, offers a generous and well-thought-out layout ideal for those who enjoy extra space. This plan includes five bedrooms, three bathrooms, and a three-car garage ensuring comfort and convenience.. The heart of the home features an open-concept living area that seamlessly blends the kitchen, dining, and living spaces, perfect for both entertaining & everyday living. Upgraded with Espresso Cabinets, Granite Countertops, Stainless Steel Appliances & Tile throughout home except bedrooms. This home is complete with front yard landscape, rain gutters, covered patio, 2'' Blinds & Smart Home Technology. This is our CASH PRICE. Ask about our BELOW market Interest Rates, Closing Cost, when you elect to finance with preferred lender.
From ARMLS
Location
35810 N Pumpkin Drive, San Tan Valley, AZ 85140
Map location is based on MLS coordinates. Verify the exact property location before visiting.
School assignments can change and are not guaranteed. Please verify enrollment directly with the district.
Listing courtesy of John E Ashton, DRH Properties Inc.