$439,000
10626 N 8th Street
- Price per sqft
- $287/sqft
- Listed
- Aug 25, 2026
- Since listed
- 22 days
- Lot
- 4,286 sqft lot
Home highlights
- Single-story
- 1 fireplace
About this home
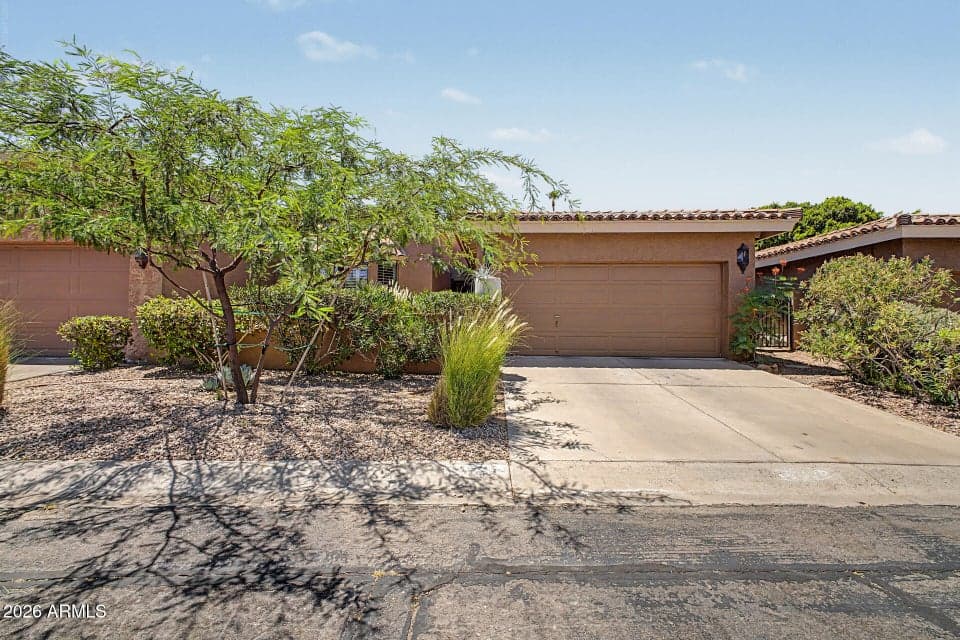
Welcome to this inviting open-concept patio home, where soaring 12-foot ceilings and beautiful architectural details create a bright, spacious, and welcoming atmosphere. Clerestory windows fill the living spaces with abundant natural light, while the thoughtful floor plan offers privacy with two generously sized bedroom suites. Enjoy low-maintenance, mature landscaping and a wonderfully private backyard--an ideal retreat for relaxing or entertaining. Recently installed wood-plank flooring adds warmth and style to the living and dining rooms. Beautifully designed and easy to maintain, this charming home offers a wonderful opportunity to create a space you'll love to call home.
From ARMLS
Property details
Home & layout
- Property type
- Patio Home
- Bedrooms
- 2
- Bathrooms
- 2
- Living area
- 1,527 sqft
- Year built
- 1987
- Stories
- Single-story
Interior
- Interior features
- High Speed Internet, Double Vanity, Eat-in Kitchen, 9+ Flat Ceilings, Pantry, Full Bth Master Bdrm, Separate Shwr & Tub
- Flooring
- Carpet, Tile
- Laundry
- Inside
- Fireplaces
- 1
- Windows
- Solar Screens
Systems & utilities
- Heating
- Electric
- Cooling
- Central Air, Ceiling Fan(s)
- Sewer
- Public Sewer
- Water source
- City Water
Lot, exterior & construction
- Lot size
- 4,286 sqft lot
- Lot features
- East/West Exposure, Desert Front, Gravel/Stone Front, Gravel/Stone Back, Irrigation Front, Irrigation Back
- Construction
- Stucco, Wood Frame, Painted
- Roof
- Tile, Rolled/Hot Mop
- Patio & porch
- Covered Patio(s), Patio
- Fencing
- Block
- Spa
- None
Parking & access
- Garage
- 2 spaces
- Carport
- 0 spaces
- Covered parking
- 2 spaces
Community & lifestyle
- Subdivision
- POINTE TAPATIO 5
- Community features
- Pool, Community Spa, Community Spa Htd
- HOA
- $337 monthly
- HOA name
- Pointe Tapatio
Location
Explore the neighborhood
10626 N 8th Street, Phoenix, AZ 85020
Map location is based on MLS coordinates. Verify the exact property location before visiting.
Schools
- Elementary
- Desert Cove Elementary School
- Middle
- Shea Middle School
School assignments can change and are not guaranteed. Please verify enrollment directly with the district.
Listing information
- Status
- Active
- MLS number
- 7071182
- Listed
- Aug 25, 2026
- Last updated
- Aug 27, 2026, 11:31 AM MST
- County
- Maricopa
- Tax year
- 2025
- Listing terms
- Cash, Conventional, FHA, VA Loan
- Possession
- Close of Escrow
- Special conditions
- N/A
- Listing agent
- Ronit Urman
- Listing brokerage
- Urman
Listing courtesy of Ronit Urman, Urman.