Back to search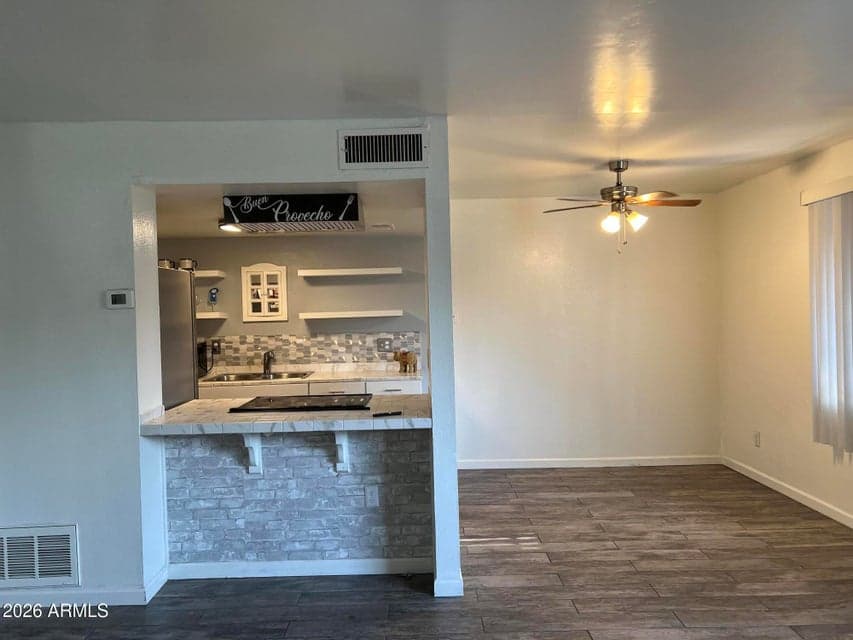
ActiveMLS #7071330Price reduced
$205,000
$210,000Reduced $5,000 (2.4%)on Sep 8, 2026
4241 N 68TH Drive
2beds
2baths
924sqft
- Price per sqft
- $222/sqft
- Listed
- Aug 25, 2026
- Since listed
- 21 days
- Lot
- 905 sqft lot
About this home
Contemporary Remodel of this Corner Unit. Wood Look Tile, Carpet, Tile Countertops, Ceiling Fans, Spacious Patio, Covered Parking, and Greenspace Front. Competitively Priced for Today's Fast-Paced Market. Close-in to Shopping, Schools, Supplies, Restaurants, and More. Make This Lovely Home Your Own!
From ARMLS
Property details
Home & layout
- Property type
- Townhouse
- Bedrooms
- 2
- Bathrooms
- 2
- Living area
- 924 sqft
- Year built
- 1973
- Stories
- 2
Interior
- Interior features
- Upstairs, Eat-in Kitchen, 3/4 Bath Master Bdrm
- Flooring
- Carpet, Tile
Systems & utilities
- Heating
- Electric
- Cooling
- Central Air, Ceiling Fan(s)
- Sewer
- Public Sewer
- Water source
- City Water
Lot, exterior & construction
- Lot size
- 905 sqft lot
- Lot features
- Dirt Front
- Construction
- Stucco, Wood Frame
- Roof
- Foam
- Patio & porch
- Patio
- Fencing
- Block
- Foundation
- Slab
- Spa
- None
Parking & access
- Garage
- 0 spaces
- Carport
- 1 spaces
- Covered parking
- 1 spaces
Community & lifestyle
- Subdivision
- HALLCRAFT VILLAS WEST 4 CONDOMINIUM
- Community features
- Biking/Walking Path
- HOA
- $285 monthly
- HOA name
- Hallcraft Villas
Location
Explore the neighborhood
4241 N 68TH Drive, Phoenix, AZ 85033
Updating map…
© OpenStreetMapMap location is based on MLS coordinates. Verify the exact property location before visiting.
Schools
- Elementary
- Cartwright School
School assignments can change and are not guaranteed. Please verify enrollment directly with the district.
Listing information
- Status
- Active
- MLS number
- 7071330
- Listed
- Aug 25, 2026
- Last updated
- Sep 8, 2026, 2:46 PM MST
- County
- Maricopa
- Previous tracked price
- $210,000
- Verified price reduction
- $5,000 (2.4%)
- Price reduced
- Sep 8, 2026
- Tax year
- 2025
- Listing terms
- Cash, Conventional, FHA, VA Loan
- Possession
- Close of Escrow
- Special conditions
- N/A
- Listing agent
- Jose Emmanuel Perez
- Listing brokerage
- 4 U Realty Plus
Listing courtesy of Jose Emmanuel Perez, 4 U Realty Plus.