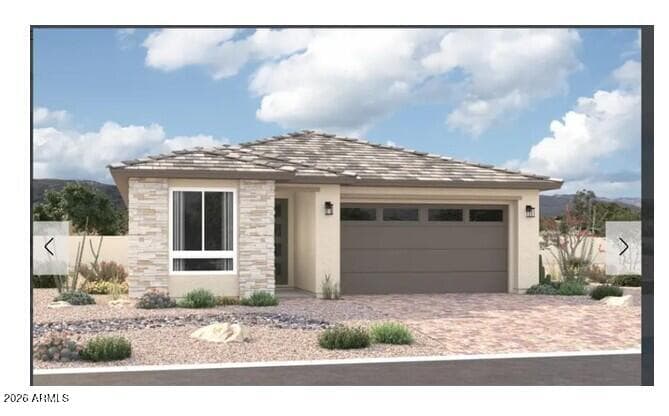
$499,995
5354 W HARMONT Drive
- Price per sqft
- $279/sqft
- Listed
- Aug 26, 2026
- Lot
- 5,175 sqft lot
Home highlights
- Single-story
About this home
The ranch-style Larimar plan offers a seamless blend of style, comfort and functionality. The heart of this home is its open, airy kitchen, which features a center island, walk-in pantry and dining room, and flows into an inviting great room with stylish center-meet doors that provide access to the covered patio. The large owner's suite boasts a well-appointed bath and an oversized walk-in closet, and three additional bedrooms provide ample space for rest and relaxation. Energy efficiency is also top of mind with a programmable thermostat, tankless water heater and dual pane windows
From ARMLS
Property details
Home & layout
- Property type
- Single Family Residence
- Bedrooms
- 4
- Bathrooms
- 3
- Living area
- 1,790 sqft
- Year built
- 2026
- Stories
- Single-story
Interior
- Interior features
- Walk-in Pantry, Quartz Countertops, Double Vanity, Eat-in Kitchen, Breakfast Bar, 9+ Flat Ceilings, No Interior Steps, Kitchen Island, Pantry, 3/4 Bath Master Bdrm
- Flooring
- Carpet, Tile
- Laundry
- Inside, Wshr/Dry HookUp Only
- Windows
- Low-Emissivity Windows, Dual Pane, ENERGY STAR Qualified Windows, Vinyl Frame
Systems & utilities
- Heating
- Natural Gas
- Cooling
- Central Air, Programmable Thmstat
- Sewer
- Public Sewer
- Water source
- City Water
Lot, exterior & construction
- Lot size
- 5,175 sqft lot
- Lot features
- North/South Exposure, Sprinklers In Front, Desert Front, Dirt Back
- Construction
- Stucco, Wood Frame, Painted, Stone
- Roof
- Tile
- Patio & porch
- Covered Patio(s), Patio
- Fencing
- Block
- Spa
- None
Parking & access
- Garage
- 2 spaces
- Carport
- 0 spaces
- Covered parking
- 2 spaces
- Parking features
- Garage Door Opener, Direct Access
Community & lifestyle
- Subdivision
- TREVINO AMD
- Community features
- Playground, Biking/Walking Path
- HOA
- $31 monthly
- HOA name
- Trevino HOA
Location
Explore the neighborhood
5354 W HARMONT Drive, Glendale, AZ 85302
Map location is based on MLS coordinates. Verify the exact property location before visiting.
Schools
- Elementary
- Glendale American School
- Middle
- Glendale American School
School assignments can change and are not guaranteed. Please verify enrollment directly with the district.
Listing information
- Status
- Pending
- MLS number
- 7071514
- Listed
- Aug 26, 2026
- Last updated
- Sep 10, 2026, 12:06 PM MST
- County
- Maricopa
- Tax year
- 2025
- Listing terms
- Cash, Conventional, FHA, VA Loan
- Possession
- Close of Escrow
- Special conditions
- N/A
- Listing agent
- John Bargnesi
- Listing brokerage
- Sekisui House Arizona
Listing courtesy of John Bargnesi, Sekisui House Arizona.