$359,990
1310 S 121ST Lane
- Price per sqft
- $235/sqft
- Listed
- Aug 26, 2026
- Since listed
- 21 days
- Lot
- 3,666 sqft lot
About this home
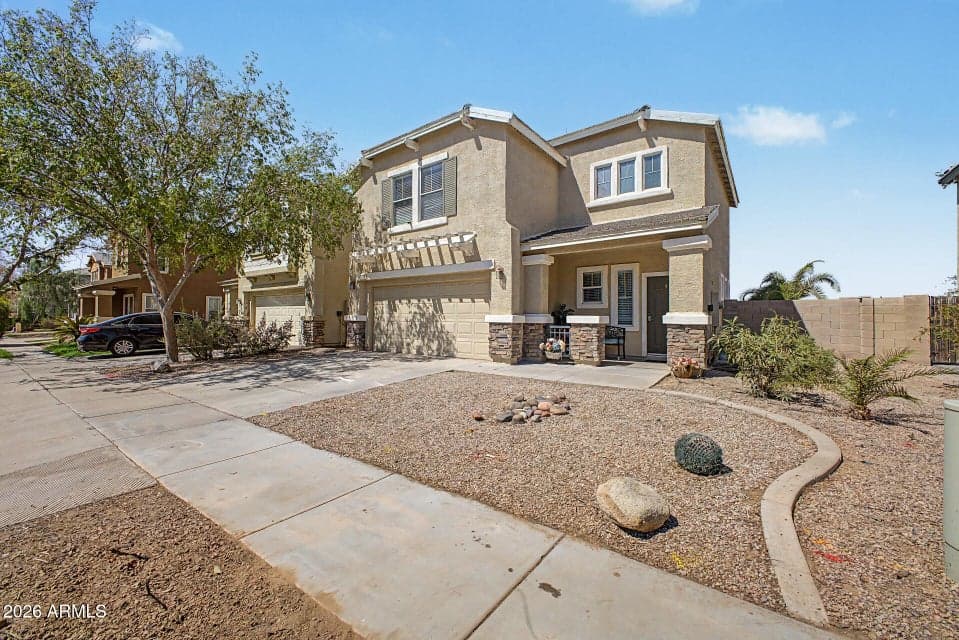
Discover this charming 2-story home in the Cambridge Estates Community! Featuring a low-care landscape, 3 beds, 2 baths + powder room, a 2-car garage, and a stone-accent facade. Inside, you'll find abundant natural light, a neutral palette, an excellent open-concept floor plan, and plush carpet & tile floors t/out. The eat-in kitchen is equipped with a pantry, gray cabinets, tile countertops, and a center island. Upstairs, a versatile open loft can serve as a home office, hobby area, or additional living space. The sizable primary bedroom includes an ensuite. Outside, the backyard is complete with an extended covered paver patio and ample space for relaxing or entertaining. Enjoy Cambridge Estates amenities including a community pool, playground & walking/biking paths. Don't miss this gem!
From ARMLS
Property details
Home & layout
- Property type
- Single Family Residence
- Bedrooms
- 3
- Bathrooms
- 3
- Living area
- 1,534 sqft
- Year built
- 2003
- Stories
- 2
Interior
- Interior features
- Non-laminate Counter, High Speed Internet, Upstairs, Eat-in Kitchen, 9+ Flat Ceilings, Kitchen Island, Pantry, Full Bth Master Bdrm
- Flooring
- Carpet, Tile
- Laundry
- Inside, Wshr/Dry HookUp Only
Systems & utilities
- Heating
- Natural Gas
- Cooling
- Central Air, Ceiling Fan(s)
- Sewer
- Public Sewer
- Water source
- City Water
Lot, exterior & construction
- Lot size
- 3,666 sqft lot
- Lot features
- East/West Exposure, Gravel/Stone Front, Gravel/Stone Back
- Construction
- Stucco, Wood Frame, Painted, Stone
- Roof
- Tile
- Patio & porch
- Covered Patio(s), Patio
- Fencing
- Back Yard, Block
- Spa
- None
Parking & access
- Garage
- 2 spaces
- Carport
- 0 spaces
- Covered parking
- 2 spaces
- Parking features
- Attached Garage, Garage Door Opener, Direct Access
Community & lifestyle
- Subdivision
- CAMBRIDGE ESTATES
- Community features
- Pool, Playground, Biking/Walking Path
- HOA
- $75 monthly
- HOA name
- Cambridge Estates
Location
Explore the neighborhood
1310 S 121ST Lane, Avondale, AZ 85323
Map location is based on MLS coordinates. Verify the exact property location before visiting.
Schools
- Elementary
- Estrella Vista Elementary School
School assignments can change and are not guaranteed. Please verify enrollment directly with the district.
Listing information
- Status
- Active
- MLS number
- 7071834
- Listed
- Aug 26, 2026
- Last updated
- Aug 27, 2026, 4:00 AM MST
- County
- Maricopa
- Tax year
- 2025
- Listing terms
- Cash, Conventional, FHA, VA Loan
- Possession
- Subject To Tenant Rights
- Special conditions
- N/A
- Listing agent
- Edwin Cossio Cota
- Listing brokerage
- Century 21 Northwest
Listing courtesy of Edwin Cossio Cota, Century 21 Northwest.