$1,275,000
1053 E SANDPIPER Drive
- Price per sqft
- $453/sqft
- Listed
- Aug 27, 2026
- Since listed
- 19 days
- Lot
- 9,757 sqft lot
Home highlights
- Single-story
- 1 fireplace
About this home
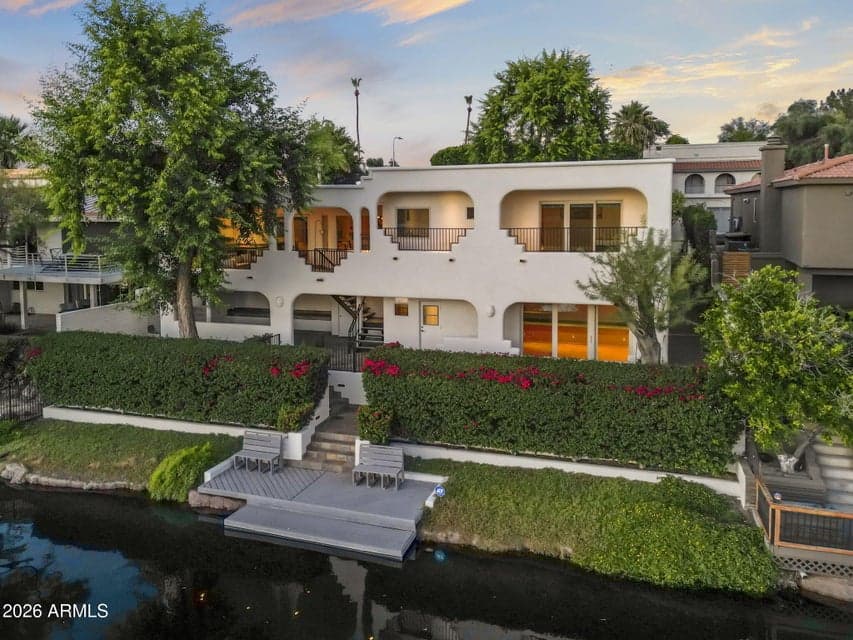
Custom Waterfront Home on The Island was completely reimagined, redesigned, and expanded to take full advantage of the panoramic views and AZ sunsets. This Peaceful, Lakeside Retreat has 4 bedrooms, 4.5 bathrooms, Gourmet Kitchen with custom cabinets and pull-outs, gas cooktop, wall oven, warming drawer, Sub-Zero refrigerator/freezer, granite counters and a copper top breakfast bar! Water-View Primary Suite features a jacuzzi tub, custom steam shower system and walk-out balcony. Other Special Features include a walk-out lower-level guest suite/office, bedroom #2 is a mini suite with all-in-one wet bathroom, bedroom #3 has rolling bookcase closet doors, custom windows and doors, solid wood floors, extensive interior, and exterior lighting, Private Boat Dock and So Much More! Check out all
From ARMLS
Property details
Home & layout
- Property type
- Single Family Residence
- Bedrooms
- 4
- Bathrooms
- 5
- Living area
- 2,817 sqft
- Year built
- 1978
- Stories
- Single-story
Interior
- Interior features
- Granite Counters, Double Vanity, Upstairs, Breakfast Bar, Full Bth Master Bdrm, Separate Shwr & Tub, Tub with Jets
- Flooring
- Other, Carpet, Tile, Wood
- Laundry
- Inside
- Fireplaces
- 1
- Fireplace features
- Gas
- Basement
- Walk-Out Access, Finished, Full
- Windows
- Skylight(s), Dual Pane
Systems & utilities
- Heating
- Electric
- Cooling
- Central Air
- Sewer
- Public Sewer
- Water source
- City Water
Lot, exterior & construction
- Lot size
- 9,757 sqft lot
- Lot features
- East/West Exposure, Waterfront Lot, Sprinklers In Rear, Sprinklers In Front, Desert Front, Dirt Back, Auto Timer H2O Front, Auto Timer H2O Back
- Construction
- Stucco, Wood Frame, Painted
- Roof
- Foam
- Exterior features
- Balcony, Private Yard, Built-in Barbecue
- Patio & porch
- Covered Patio(s)
- Fencing
- Block, Wrought Iron
- Spa
- None
Parking & access
- Garage
- 2 spaces
- Carport
- 0 spaces
- Covered parking
- 2 spaces
- Parking features
- Garage Door Opener, Electric Vehicle Charging Station(s)
Community & lifestyle
- Subdivision
- LAKES TRACT B
- Community features
- Pool, Racquetball, Pickleball, Lake, Community Spa Htd, Near Bus Stop, Tennis Court(s), Playground, Biking/Walking Path, Fitness Center
- HOA
- $405 quarterly
- HOA name
- LCA
Location
Explore the neighborhood
1053 E SANDPIPER Drive, Tempe, AZ 85283
Map location is based on MLS coordinates. Verify the exact property location before visiting.
Schools
- Elementary
- Rover Elementary School
School assignments can change and are not guaranteed. Please verify enrollment directly with the district.
Listing information
- Status
- Active
- MLS number
- 7071877
- Listed
- Aug 27, 2026
- Last updated
- Sep 11, 2026, 10:56 AM MST
- County
- Maricopa
- Tax year
- 2025
- Listing terms
- Cash, Conventional
- Possession
- Close of Escrow
- Special conditions
- N/A
- Listing agent
- Daniel T Birk
- Listing brokerage
- Fathom Realty Elite
Listing courtesy of Daniel T Birk, Fathom Realty Elite.