Back to search
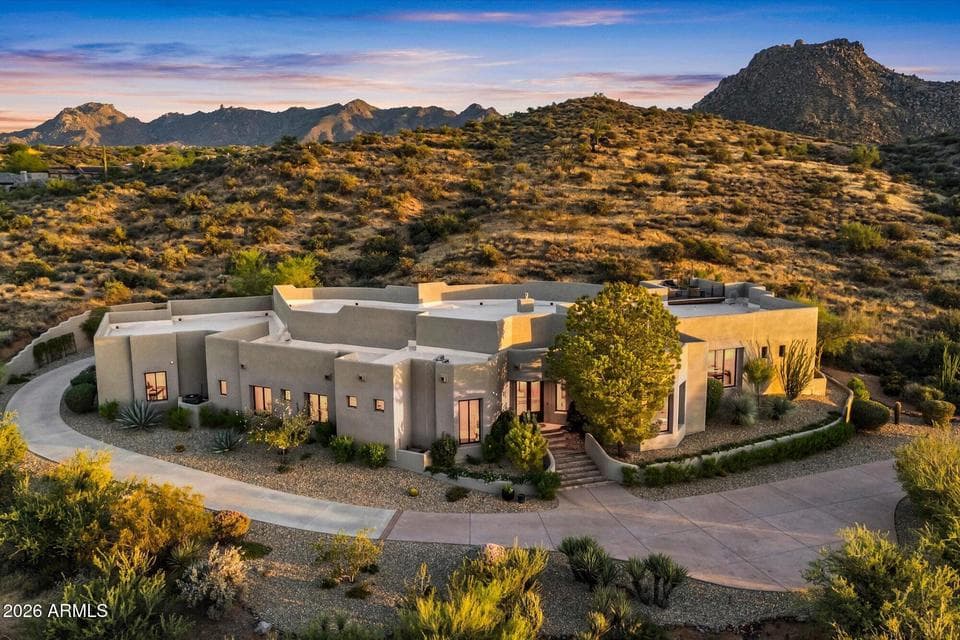
27293 N 112TH Place, Scottsdale, AZ 85262 — photo 1 of 58

Immersive walkthrough

Explore the 3D tour

Move through the home room by room in the listing provider’s interactive experience.

Open 3D tour

Opens securely on zillow.com

ActiveMLS #7072008

$4,300,000

27293 N 112TH Place

Scottsdale, AZ 85262

5beds
5baths
5,017sqft
Price per sqft
$857/sqft
Listed
Aug 27, 2026
Since listed
19 days
Lot
4.03 acre lot

Home highlights

  • Single-story
  • Private pool
  • Private spa
  • 3-car garage
  • 2 fireplaces
  • Desert
  • Panoramic
  • Mountain(s)

About this home

Discover luxury living in this completely remodeled 5BR, 4,5BA custom home tucked away on a rare 4+acre lot backing to the hillside. A private gate opens into an impressive driveway leading to a hidden gem. Thoughtfully redesigned in 2024, this home offers an exceptional blend of modern architecture and seamless outdoor living. The interior layout is masterfully designed with an open floor plan that feels warm and welcoming. With no expense spared, the quality is evident the moment you enter. The well appointed kitchen is complimented by a wall of sliding glass doors that transition effortlessly to the resort-like backyard. Designed for the ultimate seclusion, the home offers stunning views, best enjoyed from many angles inside the home or captured from the rooftop deck. Truly a rare find!

From ARMLS

Property details

Home & layout

Property type
Single Family Residence
Bedrooms
5
Bathrooms
5
Living area
5,017 sqft
Year built
2001
Stories
Single-story

Interior

Interior features
Walk-in Pantry, High Speed Internet, Double Vanity, Eat-in Kitchen, Breakfast Bar, 9+ Flat Ceilings, Kitchen Island, Pantry, Full Bth Master Bdrm, Separate Shwr & Tub
Flooring
Tile, Wood
Laundry
Inside
Fireplaces
2
Fireplace features
Two Way Fireplace, Family Room, Living Room, Master Bedroom, Gas
Windows
Dual Pane, ENERGY STAR Qualified Windows, Tinted Windows
Security
Fire Sprinkler System, Security System Owned

Systems & utilities

Heating
Heat Pump, Natural Gas
Cooling
Heat Pump, Central Air, Ceiling Fan(s)
Electric
220 Volts in Kitchen
Sewer
Sewer in & Cnctd, Public Sewer
Water source
City Water
Energy features
Multi-Zones

Lot, exterior & construction

Lot size
4.03 acre lot
Lot features
North/South Exposure, Sprinklers In Rear, Sprinklers In Front, Desert Front, Synthetic Grass Back, Auto Timer H2O Front, Auto Timer H2O Back
Views
Desert, Panoramic, Mountain(s)
Construction
Stucco, Wood Frame
Roof
Foam
Exterior features
Private Street(s), Built-in Barbecue
Patio & porch
Covered Patio(s), Patio
Fencing
Back Yard, Block, Wrought Iron
Foundation
Slab
Pool
Variable Speed Pump, Outdoor, Heated
Spa
Heated, Private

Parking & access

Garage
3 spaces
Carport
0 spaces
Covered parking
3 spaces
Parking features
Attached Garage, Gated, Garage Door Opener, Extended Length Garage, Direct Access, Attch'd Gar Cabinets, Side Vehicle Entry

Community & lifestyle

Subdivision
DESERT SUMMIT
Community features
Gated
HOA
$363 quarterly
HOA name
Desert Summit

Location

Explore the neighborhood

27293 N 112TH Place, Scottsdale, AZ 85262

Updating map…
© OpenStreetMap

Map location is based on MLS coordinates. Verify the exact property location before visiting.

Schools

School assignments can change and are not guaranteed. Please verify enrollment directly with the district.

Listing information

Status
Active
MLS number
7072008
Listed
Aug 27, 2026
Last updated
Sep 5, 2026, 9:46 AM MST
County
Maricopa
Tax year
2025
Listing terms
Cash, Conventional
Possession
By Agreement
Special conditions
N/A
Listing agent
Jenny Leahy
Listing brokerage
Russ Lyon Sotheby's International Realty

Listing courtesy of Jenny Leahy, Russ Lyon Sotheby's International Realty.