$6,000,000
11831 N 70th Place
- Price per sqft
- $879/sqft
- Listed
- Aug 27, 2026
- Since listed
- 30 days
- Lot
- 34,848 sqft lot
Home highlights
- Single-story
- Private pool
- Private spa
- RV gate
- 4-car garage
- 2 fireplaces
- No HOA
About this home
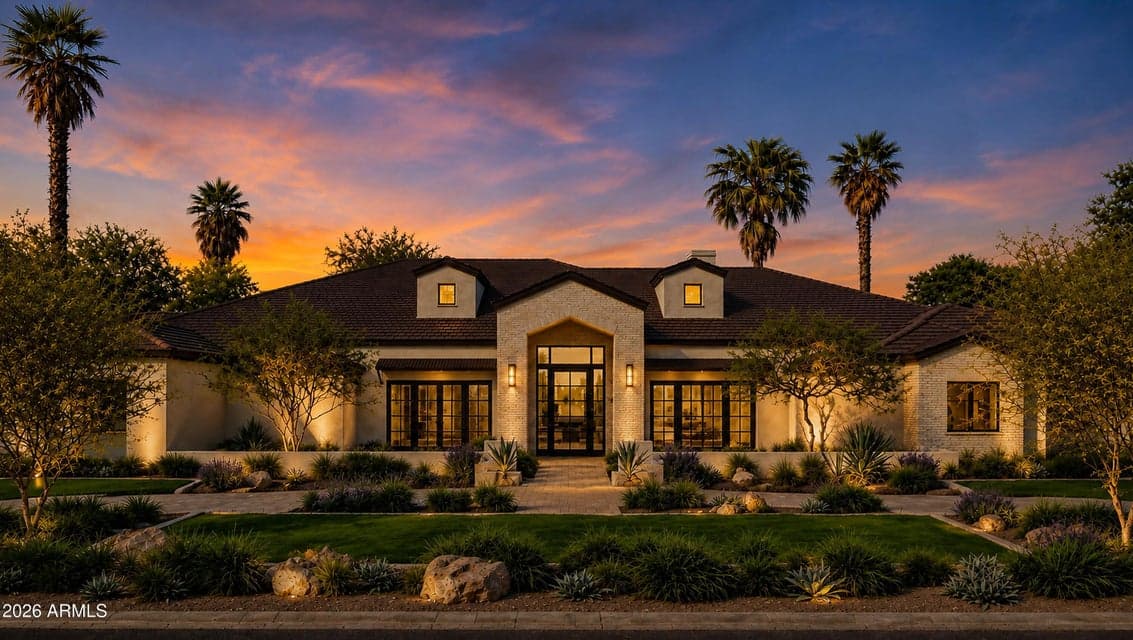
Introducing a stunning warm modern Mediterranean estate by Richter Homes, where timeless architecture meets refined luxury living. Spanning over 6,800 SF, this residence features 5 beds + office, 7 baths, and a gameroom - all set on nearly an acre in the heart of the cactus corridor. Extremely private corner lot at the end of a quiet cul-de-sac. Thoughtfully built to embrace Arizona's indoor/outdoor lifestyle, the home features a dedicated wellness retreat, a full outdoor kitchen, expansive covered patio space, and a great room that boasts 17' vaulted ceilings and a wall of glass with views of the resort-style pool and spa. Sophisticated yet classic architecture, expert craftsmanship, and bespoke high-end finishes create a one-of-a kind experience. Estimated completion Nov/Dec 2026.
From ARMLS
Property details
Home & layout
- Property type
- Single Family Residence
- Bedrooms
- 5
- Bathrooms
- 7
- Living area
- 6,827 sqft
- Year built
- 2026
- Stories
- Single-story
- Condition
- Under Construction
Interior
- Interior features
- Walk-in Pantry, Quartz Countertops, High Speed Internet, Smart Home, Double Vanity, Master Downstairs, Eat-in Kitchen, 9+ Flat Ceilings, No Interior Steps, Vaulted Ceiling(s), Kitchen Island, Pantry, Full Bth Master Bdrm, Separate Shwr & Tub
- Flooring
- Tile, Wood
- Laundry
- Inside
- Fireplaces
- 2
- Fireplace features
- Fire Pit, Family Room, Master Bedroom, Gas
- Windows
- Screens, Dual Pane
- Security
- Fire Sprinkler System
Systems & utilities
- Heating
- Heat Pump, Electric, Natural Gas
- Cooling
- Central Air, Ceiling Fan(s)
- Sewer
- Septic Tank
- Water source
- City Water
Lot, exterior & construction
- Lot size
- 34,848 sqft lot
- Lot features
- East/West Exposure, Sprinklers In Rear, Sprinklers In Front, Corner Lot, Cul-De-Sac, Gravel/Stone Front, Gravel/Stone Back, Grass Front, Grass Back, Synthetic Grass Back, Auto Timer H2O Front, Auto Timer H2O Back
- Construction
- Brick Veneer, Stucco, Wood Frame, Painted
- Roof
- Tile, Concrete, Metal
- Exterior features
- Private Pickleball Court(s), Sport Court(s), Built-in Barbecue
- Patio & porch
- Covered Patio(s), Patio
- Fencing
- Back Yard, Block
- Foundation
- Slab
- Pool
- Variable Speed Pump, Outdoor, Play Pool, Diving Pool
- Spa
- Heated, Private
Parking & access
- Garage
- 4 spaces
- Carport
- 0 spaces
- Covered parking
- 4 spaces
- Parking features
- Attached Garage, RV Access/Parking, RV Gate, Garage Door Opener, Direct Access, Circular Driveway, Separate Strge Area, Temp Controlled, Electric Vehicle Charging Station(s)
- RV gate
- Yes
Community & lifestyle
- Subdivision
- North Scottsdale Estates
Location
Explore the neighborhood
11831 N 70th Place, Scottsdale, AZ 85254
Map location is based on MLS coordinates. Verify the exact property location before visiting.
Schools
- Elementary
- Sequoya Elementary School
- Middle
- Cocopah Middle School
School assignments can change and are not guaranteed. Please verify enrollment directly with the district.
Listing information
- Status
- Active
- MLS number
- 7072329
- Listed
- Aug 27, 2026
- Last updated
- Sep 25, 2026, 12:16 AM MST
- County
- Maricopa
- Tax year
- 2025
- Listing terms
- Cash, Conventional
- Possession
- Close of Escrow
- Special conditions
- N/A
- Listing agent
- Michael J. D'Elena
- Listing brokerage
- RETSY
Listing courtesy of Michael J. D'Elena, RETSY.