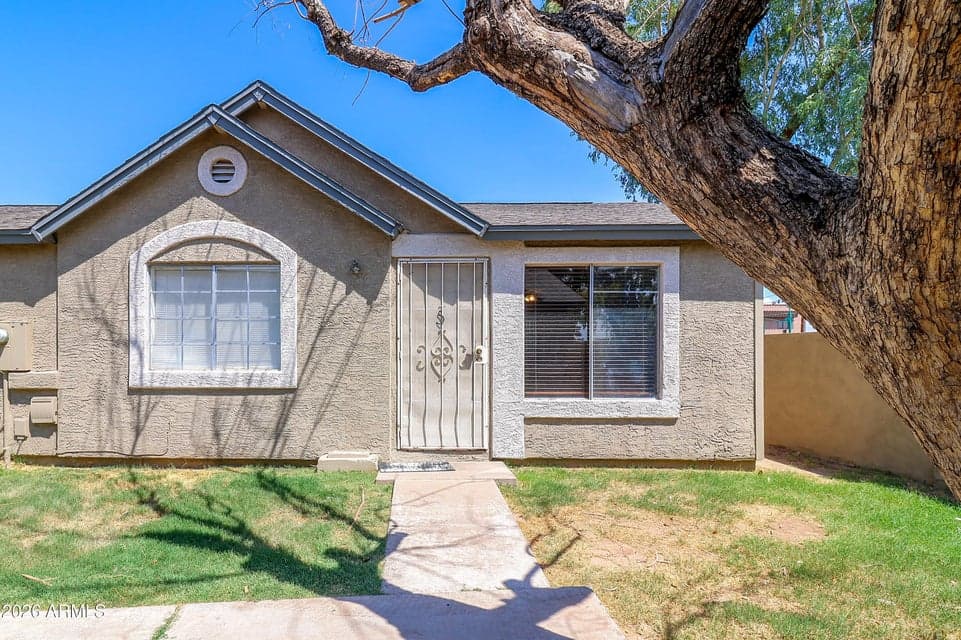
$190,000
6711 W OSBORN Road #5
- Price per sqft
- $271/sqft
- Listed
- Aug 27, 2026
- Since listed
- 19 days
- Lot
- 1,307 sqft lot
Home highlights
- Single-story
About this home
Cute, comfortable, and full of opportunity! Welcome to 6711 W Osborn Rd, Unit 5, Phoenix, AZ 85033, a charming single-level, 2-bedroom, 1-bath townhome offering approximately 700 square feet of easy-to-maintain living space. Whether you're searching for your first home, looking to downsize, or simply want a manageable Phoenix property with your own private outdoor space, this home offers a great combination of comfort, convenience, and recent improvements. Step inside to a functional layout with tile flooring throughout, an inviting living area, dining space, and a bright kitchen featuring white cabinetry and plenty of storage. Both bedrooms offer generous closet space, giving this compact home surprisingly useful storage. The bathroom has been updated with a stylish walk-in shower,
From ARMLS
Property details
Home & layout
- Property type
- Townhouse
- Bedrooms
- 2
- Bathrooms
- 1
- Living area
- 700 sqft
- Year built
- 1987
- Stories
- Single-story
Interior
- Interior features
- Eat-in Kitchen, Laminate Counters
- Flooring
- Tile
- Laundry
- Other
- Windows
- Dual Pane
Systems & utilities
- Heating
- Electric
- Cooling
- Central Air, Ceiling Fan(s)
- Sewer
- Public Sewer
- Water source
- City Water
Lot, exterior & construction
- Lot size
- 1,307 sqft lot
- Lot features
- North/South Exposure, Dirt Front, Dirt Back
- Construction
- Stucco, Wood Frame, Painted
- Roof
- Composition
- Patio & porch
- Patio
- Fencing
- Back Yard, Wood
- Spa
- None
Parking & access
- Garage
- 0 spaces
- Carport
- 1 spaces
- Covered parking
- 1 spaces
- Parking features
- Detached Carport, Assigned
Community & lifestyle
- Subdivision
- RAINTREE GARDENS UNIT 4 AMD
- HOA
- $103 monthly
- HOA name
- Raintree Gardens
- Second HOA
- $90 annually
Location
Explore the neighborhood
6711 W OSBORN Road #5, Phoenix, AZ 85033
Map location is based on MLS coordinates. Verify the exact property location before visiting.
Schools
- Elementary
- G. Frank Davidson
- Middle
- Estrella Middle School
School assignments can change and are not guaranteed. Please verify enrollment directly with the district.
Listing information
- Status
- Active
- MLS number
- 7072409
- Listed
- Aug 27, 2026
- Last updated
- Aug 28, 2026, 4:01 AM MST
- County
- Maricopa
- Tax year
- 2025
- Listing terms
- Cash, Conventional, FHA, VA Loan
- Possession
- Close of Escrow
- Special conditions
- N/A
- Listing agent
- Ana Benavides
- Listing brokerage
- eXp Realty
Listing courtesy of Ana Benavides, eXp Realty.