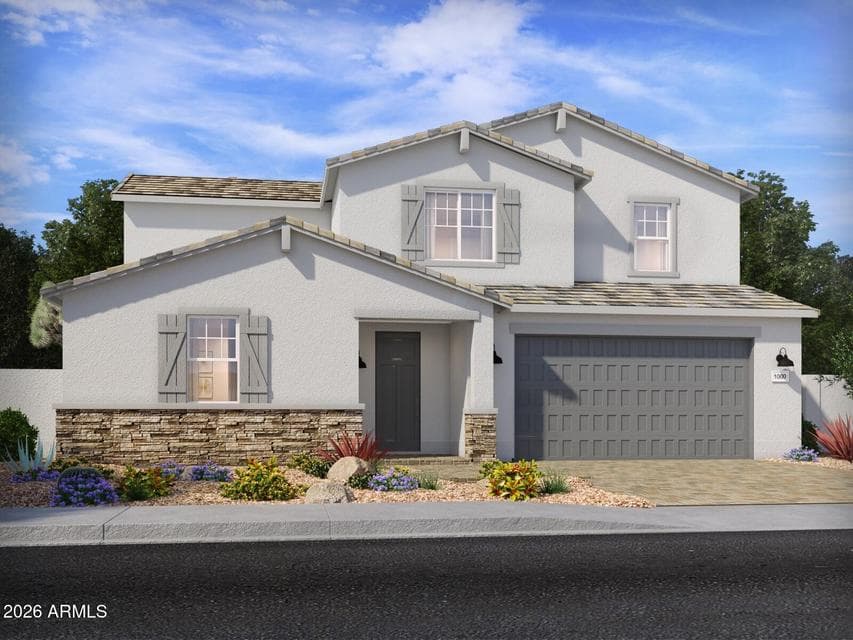
$731,440
1123 W Haynes Way
- Price per sqft
- $223/sqft
- Listed
- Aug 28, 2026
- Since listed
- 18 days
- Lot
- 8,235 sqft lot
Home highlights
- 3-car garage
- New construction
About this home
Introducing a stunning brand-new, 2-story Owen floor plan--an all-new design crafted to be a true showstopper. This smart, spacious layout offers 5 generously sized bedrooms, each featuring its own walk-in closet for exceptional storage and personal space throughout the home. The primary bedroom is conveniently located downstairs, and this thoughtfully designed floor plan also includes a versatile flex room and an upstairs loft, providing even more space for work, relaxation, or entertainment. This home offers a Spa Shower in primary bathroom, GOURMET kitchen with a cooktop and separate wall oven, earth tone cabinetry, quartz countertops, and a stylish tile backsplash. The interior is enhanced with wood-look tile flooring complemented by carpet in the bedrooms.
From ARMLS
Property details
Home & layout
- Property type
- Single Family Residence
- Bedrooms
- 5
- Bathrooms
- 3
- Living area
- 3,278 sqft
- Year built
- 2026
- Stories
- 2
- Condition
- Under Construction, New Construction
Interior
- Interior features
- Walk-in Pantry, Quartz Countertops, High Speed Internet, Smart Home, Double Vanity, Master Downstairs, Eat-in Kitchen, 9+ Flat Ceilings, Kitchen Island, Full Bth Master Bdrm
- Flooring
- Carpet, Tile
- Laundry
- Inside, Gas Dryer Hookup, Engy Star (See Rmks)
- Windows
- Low-Emissivity Windows, Dual Pane, ENERGY STAR Qualified Windows, Vinyl Frame
Systems & utilities
- Heating
- ENERGY STAR Qualified Equipment, Electric
- Cooling
- HVAC SEER Rating, ENERGY STAR Qualified Equipment, Programmable Thmstat
- Sewer
- Public Sewer
- Water source
- City Water
- Energy features
- Fresh Air Mechanical, ENERGY STAR Light Fixture, Multi-Zones
Lot, exterior & construction
- Lot size
- 8,235 sqft lot
- Lot features
- Sprinklers In Front, Desert Front, Dirt Back, Gravel/Stone Front, Auto Timer H2O Front
- Construction
- Spray Foam Insulation, Stucco, Wood Frame, Painted, Ducts Professionally Air-Sealed
- Roof
- Tile, Concrete
- Patio & porch
- Covered Patio(s)
- Fencing
- Back Yard, Block
- Spa
- None
Parking & access
- Garage
- 3 spaces
- Carport
- 0 spaces
- Covered parking
- 3 spaces
- Parking features
- Attached Garage, Tandem Garage, Garage Door Opener, Direct Access
Community & lifestyle
- Subdivision
- BLOSSOM ROCK PHASE 3
- Community features
- Pool, Playground, Biking/Walking Path
- HOA
- $67 monthly
- HOA name
- Blossom Rock Assoc.
- Second HOA
- $64 monthly
Location
Explore the neighborhood
1123 W Haynes Way, Apache Junction, AZ 85120
Map location is based on MLS coordinates. Verify the exact property location before visiting.
Schools
- Elementary
- Desert Vista Elementary School
School assignments can change and are not guaranteed. Please verify enrollment directly with the district.
Listing information
- Status
- Active
- MLS number
- 7072683
- Listed
- Aug 28, 2026
- Last updated
- Aug 29, 2026, 4:01 AM MST
- County
- Pinal
- Tax year
- 2025
- Listing terms
- Cash, Conventional, 1031 Exchange, FHA, VA Loan
- Possession
- Close of Escrow
- Special conditions
- N/A
- Listing agent
- Joseph A Elberts
- Listing brokerage
- Meritage Homes of Arizona, Inc
Listing courtesy of Joseph A Elberts, Meritage Homes of Arizona, Inc.