Back to search
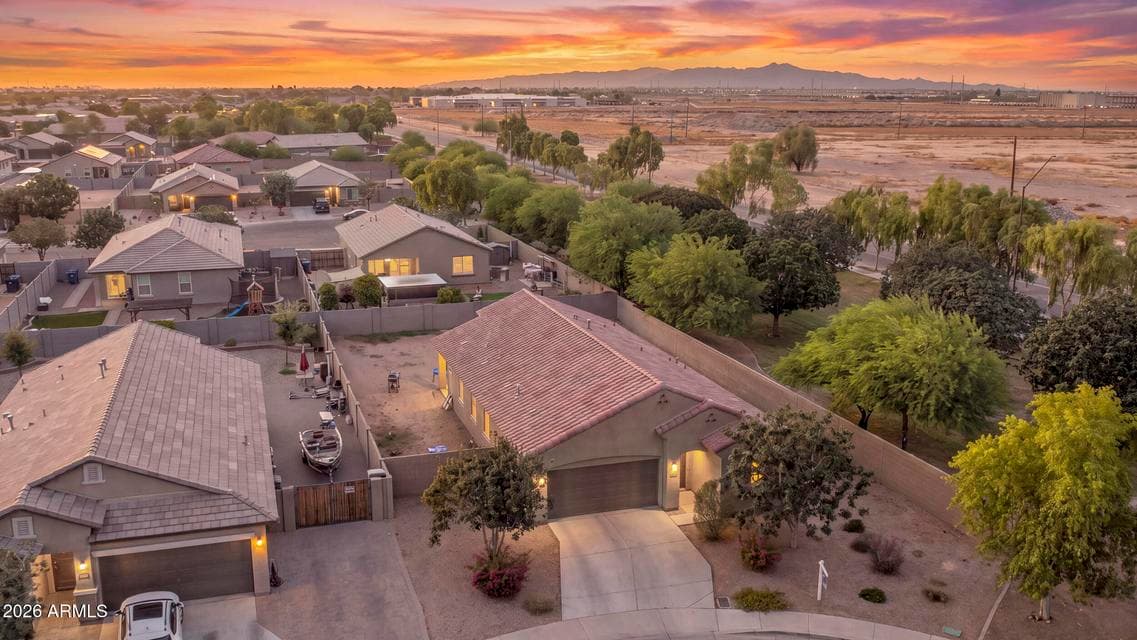
Home has an Extended Length Driveway with Plenty of Room to Add a 10 ft. RV Gate and it Boarders the Greenbelt for Extra Privacy.

Immersive walkthrough

Explore the 3D tour

Move through the home room by room in the listing provider’s interactive experience.

Open 3D tour

Opens securely on zillow.com

ActiveMLS #7073258

$415,000

2625 S 120TH Drive

Avondale, AZ 85323

3beds
2baths
1,924sqft
Price per sqft
$216/sqft
Listed
Aug 29, 2026
Since listed
17 days
Lot
9,602 sqft lot

Home highlights

  • Single-story
  • RV gate
  • Mountain(s)

About this home

Gorgeous Home has 3-Bedrooms, Plus a Front Bonus Room, 2-Bathrooms, and is located on a Premium 9,602 Sq. Ft. Cul-de-sac Lot with Mountain Views. Home has an Extended Length Driveway with Plenty of Room to Add a 10 ft. RV Gate and it Boarders the Greenbelt for Extra Privacy. Kitchen Features 42'' White Shaker Cabinets, Granite Counters, Gas Stove-Top, RO System, Center Island with Breakfast Bar, Stainless Steel Appliances, and Pantry. Upgrades include 9 ft+ Ceilings, Neutral Paint, and Wood Plank Tile Floors in all the Common Areas. The Primary Suite Measures 14'1''x16'5'' has an sliding door to the Backyard. Ensuite has Dual Sinks, Soaking Tub, Standup Shower, and W.I.C. Massive Backyard has a Covered Patio and both Side Yards are Wide. 1 Year Home Warranty Included.

From ARMLS

Property details

Home & layout

Property type
Single Family Residence
Bedrooms
3
Bathrooms
2
Living area
1,924 sqft
Year built
2018
Stories
Single-story

Interior

Interior features
Walk-in Pantry, Non-laminate Counter, Quartz Countertops, High Speed Internet, Double Vanity, Eat-in Kitchen, Breakfast Bar, 9+ Flat Ceilings, Kitchen Island, Pantry, Full Bth Master Bdrm, Separate Shwr & Tub
Flooring
Carpet, Tile
Laundry
Inside
Windows
Low-Emissivity Windows, Dual Pane, Vinyl Frame

Systems & utilities

Heating
Natural Gas
Cooling
Central Air, Ceiling Fan(s), Programmable Thmstat
Sewer
Public Sewer
Water source
City Water

Lot, exterior & construction

Lot size
9,602 sqft lot
Lot features
Borders Common Area, East/West Exposure, Sprinklers In Rear, Sprinklers In Front, Corner Lot, Desert Front, Cul-De-Sac, Dirt Back, Auto Timer H2O Front, Auto Timer H2O Back
Views
Mountain(s)
Construction
Stucco, Wood Frame, Painted
Roof
Tile
Patio & porch
Covered Patio(s)
Fencing
Back Yard, Block
Spa
None

Parking & access

Garage
2 spaces
Carport
0 spaces
Covered parking
2 spaces
Parking features
RV Gate, Garage Door Opener
RV gate
Yes

Community & lifestyle

Community features
Playground, Biking/Walking Path
HOA
$78 monthly
HOA name
Del Rio Ranch

Location

Explore the neighborhood

2625 S 120TH Drive, Avondale, AZ 85323

Updating map…
© OpenStreetMap

Map location is based on MLS coordinates. Verify the exact property location before visiting.

Schools

School assignments can change and are not guaranteed. Please verify enrollment directly with the district.

Listing information

Status
Active
MLS number
7073258
Listed
Aug 29, 2026
Last updated
Sep 14, 2026, 3:09 PM MST
County
Maricopa
Tax year
2025
Listing terms
Cash, Conventional, FHA, VA Loan
Possession
Close of Escrow
Special conditions
N/A
Listing agent
Anna Houck
Listing brokerage
West USA Realty

Listing courtesy of Anna Houck, West USA Realty.