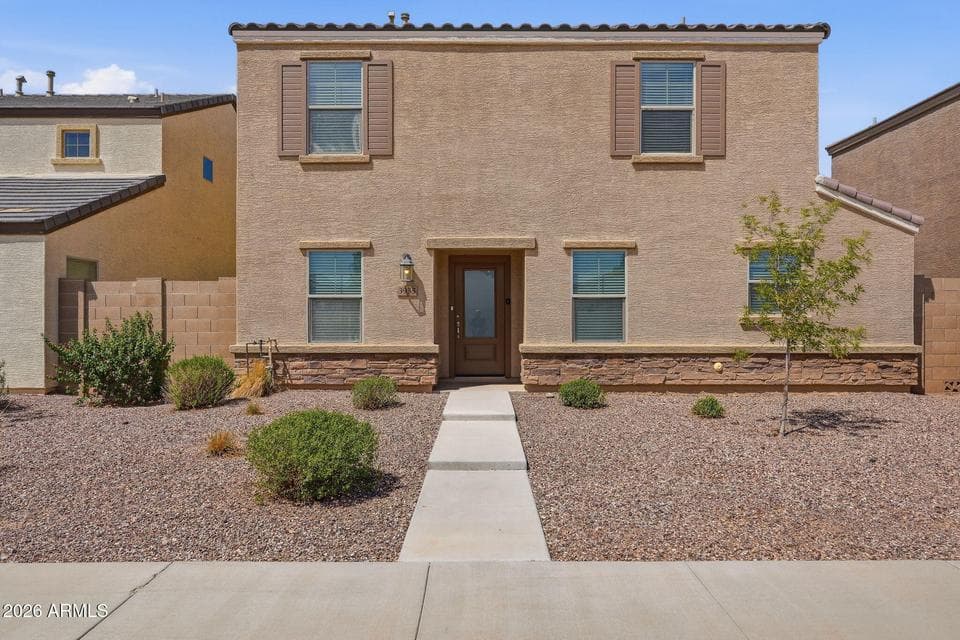
$375,000
3935 S 82nd Drive
- Price per sqft
- $194/sqft
- Listed
- Aug 27, 2026
- Since listed
- 20 days
- Lot
- 2,655 sqft lot
About this home
Step into this inviting 4-bedroom, 3-bathroom home offering 1,936 sq ft of thoughtfully designed living space. Located in a desirable community with easy access to the I-10 freeway, shopping, dining, and everyday conveniences. The home features a number of tasteful upgrades that add comfort and appeal throughout. Outside, residents can enjoy community green spaces, open fields, and playgrounds that make it easy to enjoy fresh air and outdoor activities. This property offers a wonderful combination of space, convenience, and community amenities--an excellent opportunity for buyers looking for a comfortable Phoenix home.
From ARMLS
Property details
Home & layout
- Property type
- Townhouse
- Bedrooms
- 4
- Bathrooms
- 3
- Living area
- 1,936 sqft
- Year built
- 2019
- Stories
- 2
Interior
- Laundry
- Upstairs Laundry
Systems & utilities
- Heating
- Electric
- Cooling
- Ceiling Fan(s), Other
- Sewer
- Public Sewer
- Water source
- City Water
Lot, exterior & construction
- Lot size
- 2,655 sqft lot
- Lot features
- None
- Construction
- Stucco, Block
- Roof
- Tile
- Fencing
- Block
- Spa
- None
Parking & access
- Garage
- 2 spaces
- Carport
- 0 spaces
- Covered parking
- 2 spaces
Community & lifestyle
- Subdivision
- TUSCANO PCD PHASE 2 PARCEL A
- HOA
- $139 monthly
- HOA name
- Tuscano Master HOA
Location
Explore the neighborhood
3935 S 82nd Drive, Phoenix, AZ 85043
Map location is based on MLS coordinates. Verify the exact property location before visiting.
Schools
- Elementary
- Tuscano Elementary School
School assignments can change and are not guaranteed. Please verify enrollment directly with the district.
Listing information
- Status
- Active
- MLS number
- 7073346
- Listed
- Aug 27, 2026
- Last updated
- Aug 31, 2026, 4:00 AM MST
- County
- Maricopa
- Tax year
- 2025
- Listing terms
- Cash, Conventional, FHA, VA Loan
- Possession
- Close of Escrow
- Special conditions
- N/A
- Listing agent
- Matthew R Firek
- Listing brokerage
- Fathom Realty Elite
Listing courtesy of Matthew R Firek, Fathom Realty Elite.