Immersive walkthrough
Explore the 3D tour
Move through the home room by room in the listing provider’s interactive experience.
Open 3D tourOpens securely on zillow.com
Immersive walkthrough
Move through the home room by room in the listing provider’s interactive experience.
Open 3D tourOpens securely on zillow.com
$799,990
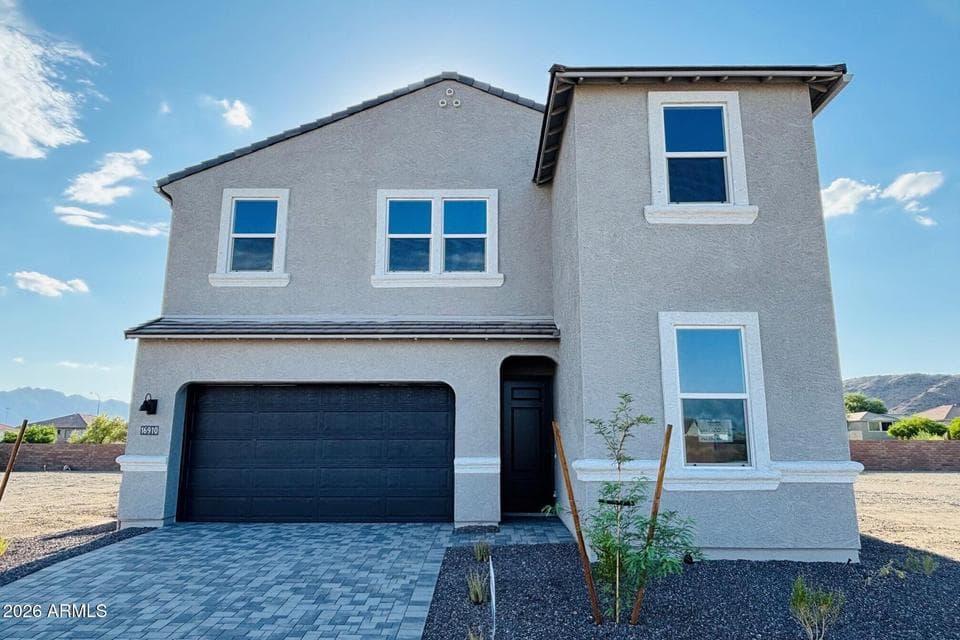
INCREDIBLE VIEWS! The Ibis is an unforgettable 2-story floorplan offering an ideal split floorplan. Downstairs you'll find 10' ceilings, Gourmet Kitchen, & the Primary Suite, as well as an additional Secondary bedroom. Upstairs gives you 9' ceilings, 3 more bedrooms, and a convenient Game Room. Take in incredible views on your large covered back patio. Premium interior craftsmanship shines through in beautiful quill cabinetry with 42'' uppers and champagne bronze hardware, Serene quartz countertops in kitchen & bathrooms, 3x12 staggered tile backsplash, & 6x36 plank tile flooring. Upgraded matte black hardware & fixtures, as well as 2-tone paint throughout the home. Also included are rain gutters, smart home package, paver driveway & entry, gas tankless water heater, garage service door,
From ARMLS
Location
16910 S 26th Drive, Phoenix, AZ 85045
Map location is based on MLS coordinates. Verify the exact property location before visiting.
School assignments can change and are not guaranteed. Please verify enrollment directly with the district.
Listing courtesy of Brandon Amaro, DRH Properties Inc.