$549,902
7644 W Sands Road
- Price per sqft
- $256/sqft
- Listed
- Aug 31, 2026
- Since listed
- 16 days
- Lot
- 5,850 sqft lot
Home highlights
- Single-story
About this home
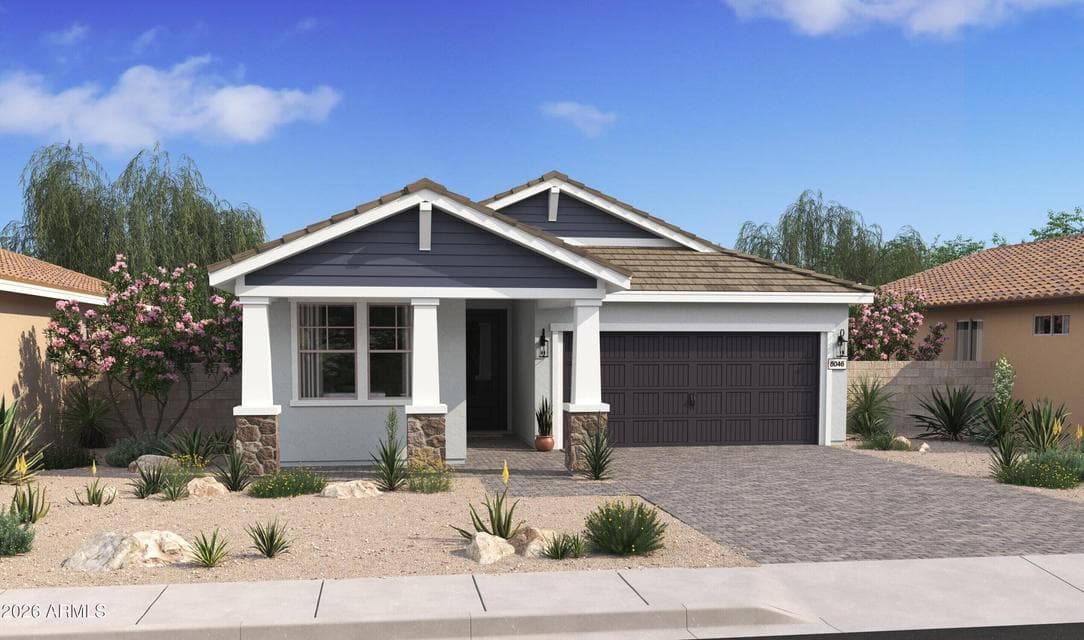
Discover effortless modern living in the Cork plan, where thoughtful design meets everyday convenience. This 4-bedroom, 3-bath home features an open layout highlighted by a dramatic 12-foot multi-slide glass door that seamlessly extends the great room to the covered patio. The gourmet kitchen showcases Quill-stained cabinetry, marble-look quartz countertops, GE Profile stainless-steel appliances, and an included refrigerator. A private office provides the perfect workspace or flex space, while the spacious primary suite offers dual vanities, a walk-in shower, and an oversized closet. Enjoy community amenities including a pool, playground, and BBQ ramada, plus easy access to Loop 101, shopping, dining, and entertainment.
From ARMLS
Property details
Home & layout
- Property type
- Single Family Residence
- Bedrooms
- 4
- Bathrooms
- 3
- Living area
- 2,147 sqft
- Year built
- 2026
- Stories
- Single-story
- Condition
- To Be Built
Interior
- Interior features
- Quartz Countertops, High Speed Internet, Double Vanity, Breakfast Bar, Vaulted Ceiling(s), Pantry, Full Bth Master Bdrm, Separate Shwr & Tub
- Flooring
- Carpet, Tile
- Laundry
- Inside, Engy Star (See Rmks), Wshr/Dry HookUp Only
- Windows
- Screens, Dual Pane
Systems & utilities
- Heating
- Natural Gas
- Cooling
- Central Air
- Sewer
- Public Sewer
- Water source
- City Water
Lot, exterior & construction
- Lot size
- 5,850 sqft lot
- Lot features
- North/South Exposure, Sprinklers In Front, Desert Front, Dirt Back
- Construction
- Spray Foam Insulation, Stucco, Wood Frame, Low VOC Paint
- Roof
- Tile
- Patio & porch
- Covered Patio(s)
- Fencing
- Back Yard, Block
- Foundation
- Slab
- Spa
- None
Parking & access
- Garage
- 2 spaces
- Carport
- 0 spaces
- Covered parking
- 2 spaces
- Parking features
- Attached Garage, Garage Door Opener, Direct Access
Community & lifestyle
- Subdivision
- Chalet at Legacy Place
- Community features
- Pool, Playground
- HOA
- $136 monthly
- HOA name
- Legacy Place Assoc.
Location
Explore the neighborhood
7644 W Sands Road, Glendale, AZ 85303
Map location is based on MLS coordinates. Verify the exact property location before visiting.
Schools
- Elementary
- Sunset Vista
- Middle
- Sunset Vista
School assignments can change and are not guaranteed. Please verify enrollment directly with the district.
Listing information
- Status
- Active
- MLS number
- 7073519
- Listed
- Aug 31, 2026
- Last updated
- Sep 2, 2026, 9:54 AM MST
- County
- Maricopa
- Tax year
- 2025
- Listing terms
- Cash, Conventional, FHA, VA Loan
- Possession
- Close of Escrow
- Special conditions
- N/A
- Listing agent
- Chad Fuller
- Listing brokerage
- K. Hovnanian Great Western Homes, LLC
Listing courtesy of Chad Fuller, K. Hovnanian Great Western Homes, LLC.