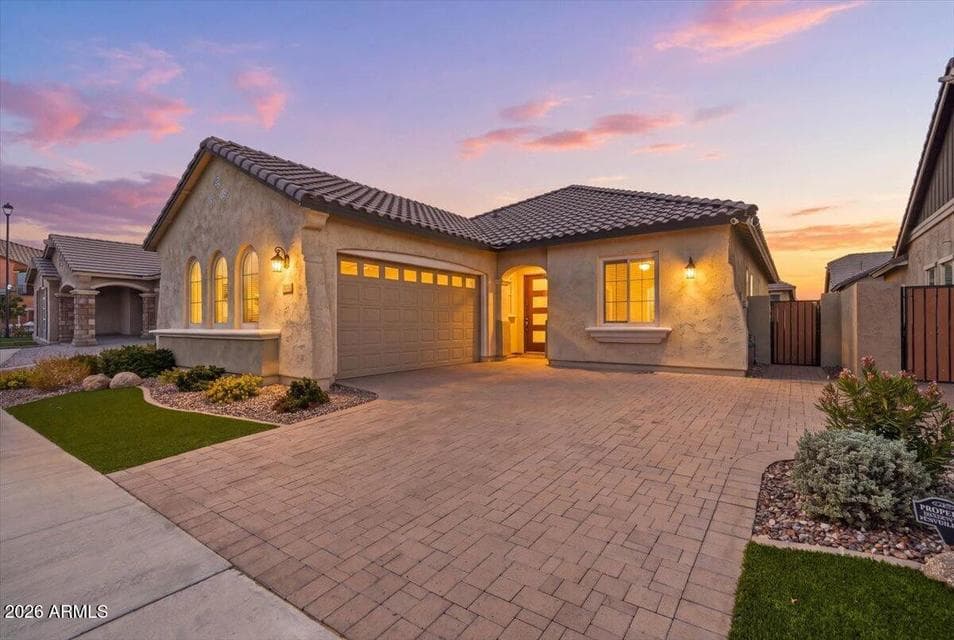
$645,000
4252 E JOHN Street
- Price per sqft
- $382/sqft
- Listed
- Aug 31, 2026
- Since listed
- 16 days
- Lot
- 5,460 sqft lot
Home highlights
- Single-story
About this home
Exceptional 3-bedroom, 2-bath residence showcasing designer finishes & thoughtful upgrades! From the moment you enter, attention to detail is unmistakable. Designer fixtures & ceiling fans complement the beautifully curated interior while the open-concept floor plan creates an effortless flow. The kitchen features oversized cabinetry, soft-close drawers, & a full-wall backsplash. A stunning custom pebble accent wall adds distinctive architectural appeal. 2-oversized atrium doors open to a backyard retreat with lush landscaping, low-maintenance turf, travertine flooring, & a built-in BBQ. Additional highlights include a whole-home water softener, laundry room with utility sink & a spacious primary suite with a large walk-in shower & dual vanity. Beautifully designed & truly move-in ready.
From ARMLS
Property details
Home & layout
- Property type
- Single Family Residence
- Bedrooms
- 3
- Bathrooms
- 2
- Living area
- 1,688 sqft
- Year built
- 2023
- Stories
- Single-story
Interior
- Interior features
- Walk-in Pantry, High Speed Internet, Granite Counters, Double Vanity, Breakfast Bar, 9+ Flat Ceilings, Kitchen Island, 3/4 Bath Master Bdrm
- Flooring
- Carpet, Tile
- Laundry
- Inside, Gas Dryer Hookup, Engy Star (See Rmks)
- Windows
- Dual Pane, ENERGY STAR Qualified Windows, Vinyl Frame
Systems & utilities
- Heating
- Heat Pump, ENERGY STAR Qualified Equipment
- Cooling
- HVAC SEER Rating, Heat Pump, Central Air, Ceiling Fan(s), ENERGY STAR Qualified Equipment, Programmable Thmstat
- Sewer
- Public Sewer
- Water source
- City Water
Lot, exterior & construction
- Lot size
- 5,460 sqft lot
- Lot features
- North/South Exposure, Synthetic Grass Frnt, Synthetic Grass Back, Auto Timer H2O Front, Auto Timer H2O Back
- Construction
- Stucco, Wood Frame, Blown Cellulose, Painted
- Roof
- Tile
- Exterior features
- Built-in Barbecue
- Patio & porch
- Covered Patio(s)
- Fencing
- Block
- Spa
- None
Parking & access
- Garage
- 2 spaces
- Carport
- 0 spaces
- Covered parking
- 2 spaces
- Parking features
- Garage Door Opener, Direct Access
Community & lifestyle
- Community features
- Pool, Playground, Biking/Walking Path
- HOA
- $585 quarterly
- HOA name
- Cooley Station HOA
Location
Explore the neighborhood
4252 E JOHN Street, Gilbert, AZ 85295
Map location is based on MLS coordinates. Verify the exact property location before visiting.
Schools
- Elementary
- Gateway Pointe Elementary
- Middle
- Cooley Middle School
School assignments can change and are not guaranteed. Please verify enrollment directly with the district.
Listing information
- Status
- Active
- MLS number
- 7073818
- Listed
- Aug 31, 2026
- Last updated
- Sep 15, 2026, 10:15 AM MST
- County
- Maricopa
- Tax year
- 2025
- Listing terms
- Cash, Conventional, VA Loan
- Possession
- Close of Escrow
- Listing agent
- Debra Lopez
- Listing brokerage
- Berkshire Hathaway HomeServices Arizona Properties
Listing courtesy of Debra Lopez, Berkshire Hathaway HomeServices Arizona Properties.