Immersive walkthrough
Explore the 3D tour
Move through the home room by room in the listing provider’s interactive experience.
Open 3D tourOpens securely on my.matterport.com
Immersive walkthrough
Move through the home room by room in the listing provider’s interactive experience.
Open 3D tourOpens securely on my.matterport.com
$2,800/ month
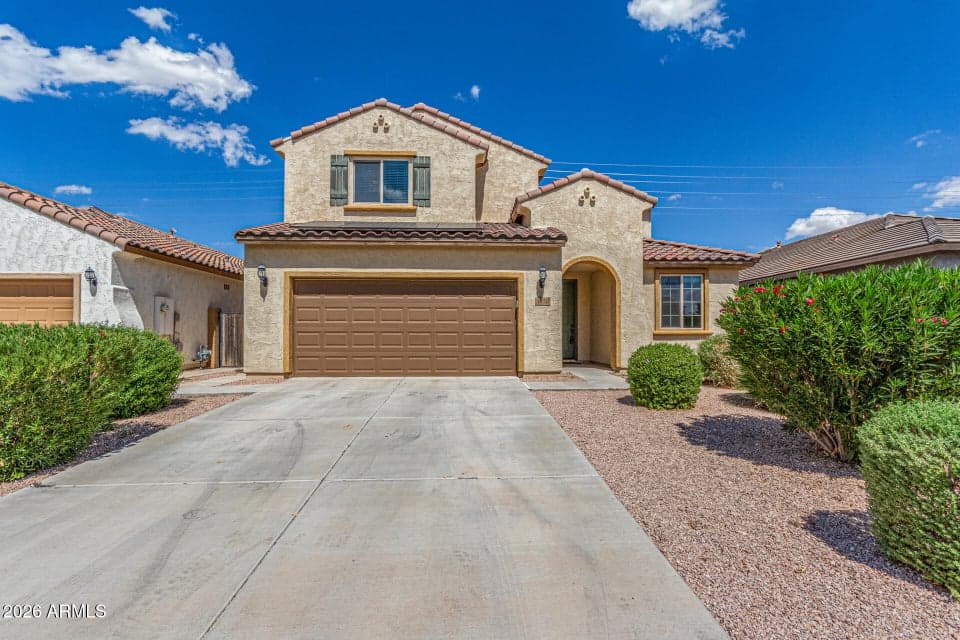
This nearly 3,000 sq ft home offers the perfect blend of space, style, and function. Step inside to a bright, open floorplan with soaring vaulted ceilings and abundant natural light. The gourmet kitchen is a chef's dream with stainless steel appliances, an oversized island, walk-in pantry, and seamless flow into the dining and living areas--ideal for entertaining. The main floor features a luxurious primary suite with a spa-like ensuite, including dual sinks, a large vanity, and walk-in closet. An additional main-level bedroom with private ensuite, a dedicated office/den, and a powder room for guests provide maximum convenience. Upstairs, a spacious loft serves as a versatile retreat between three generously sized guest bedrooms and additional bathrooms.
From ARMLS
Location
1130 W Danish Red Trail, San Tan Valley, AZ 85143
Map location is based on MLS coordinates. Verify the exact property location before visiting.
School assignments can change and are not guaranteed. Please verify enrollment directly with the district.
Listing courtesy of Frank LeVine, E & G Real Estate Services.