Back to search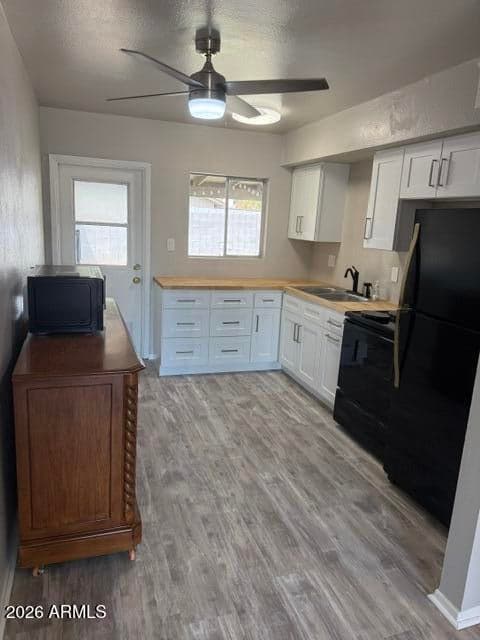
ActiveMLS #7074364
$1,750/ month
18026 N 41ST Street #3
2beds
1baths
600sqft
- Rent per sqft
- $3/sqft
- Listed
- Sep 1, 2026
- Since listed
- 20 days
- Lot
- 12,010 sqft lot
Home highlights
- Single-story
- No HOA
About this home
New interior paint, vinyl plank floors, cabinets and counters! Nice size yard with covered patio, end unit plus storage shed! Close to freeways, shopping and dining!
From ARMLS
Property details
Home & layout
- Property type
- Patio Home
- Bedrooms
- 2
- Bathrooms
- 1
- Living area
- 600 sqft
- Year built
- 1972
- Stories
- Single-story
Interior
- Interior features
- Non-laminate Counter, High Speed Internet, Eat-in Kitchen, 3/4 Bath Master Bdrm
- Flooring
- Vinyl
- Windows
- Blinds
Systems & utilities
- Heating
- Forced Air, Electric
- Cooling
- Central Air
- Electric
- 220 Volts in Kitchen
- Sewer
- Sewer - Public
- Water source
- City Water
Lot, exterior & construction
- Lot size
- 12,010 sqft lot
- Lot features
- None, Alley, Gravel/Stone Front, Grass Back
- Construction
- Stucco, Painted, Block
- Roof
- Composition
- Exterior features
- Storage
- Patio & porch
- Covered Patio(s)
- Fencing
- Back Yard, Wood
- Spa
- None
Parking & access
- Garage
- 0 spaces
- Carport
- 0 spaces
- Covered parking
- 0 spaces
Community & lifestyle
- Subdivision
- VILLA PARADISE
Location
Explore the neighborhood
18026 N 41ST Street #3, Phoenix, AZ 85032
Updating map…
© OpenStreetMapMap location is based on MLS coordinates. Verify the exact property location before visiting.
Schools
- Elementary
- Campo Bello Elementary School
School assignments can change and are not guaranteed. Please verify enrollment directly with the district.
Listing information
- Status
- Active
- MLS number
- 7074364
- Listed
- Sep 1, 2026
- Last updated
- Sep 19, 2026, 8:03 AM MST
- County
- Maricopa
- Possession
- Immediate
- Special conditions
- N/A
- Listing agent
- Michael F Olberding
- Listing brokerage
- Realty ONE Group
Listing courtesy of Michael F Olberding, Realty ONE Group.