$775,000
11120 E RAVENNA Avenue
- Price per sqft
- $184/sqft
- Listed
- Sep 1, 2026
- Since listed
- 14 days
- Lot
- 8,096 sqft lot
Home highlights
- Private pool
- RV gate
- 4-car garage
- Mountain(s)
About this home
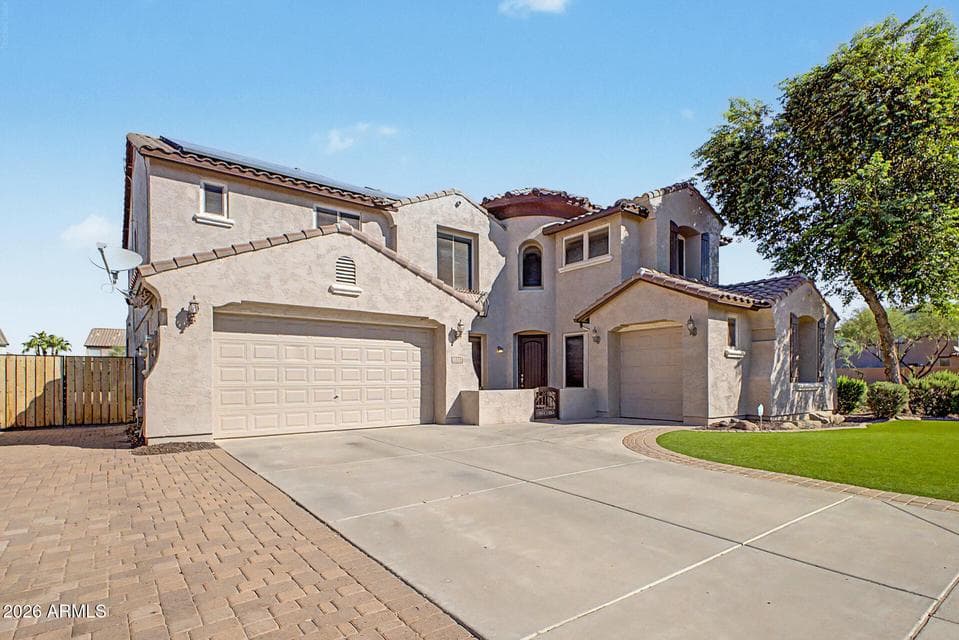
Welcome Home to your 6 bedroom, 4.5 bathroom, plus home office, & hidden theater room along with 4 car garage stalls & pool! This home has to be seen to be believed. 4,221 sqft with so much storage & features throughout. Open concept floorplan, large kitchen with granite counters, stainless steel appliances, island, convection oven & even a butler's pantry. Two primary suites, one on the main floor, one upstairs. Main floor primary suite has a full bathroom & private entrance to the backyard. Upstairs primary suite has two large walk-in closets, double vanities & a deep tub to enjoy. Upstairs as an additional 4 bedrooms all with walk-in closets and the secret theater room behind the bookshelf. Projector, screen, surround sound & loveseat are all included to instantly enjoy! Backyard pool
From ARMLS
Property details
Home & layout
- Property type
- Single Family Residence
- Bedrooms
- 6
- Bathrooms
- 5
- Living area
- 4,221 sqft
- Year built
- 2007
- Stories
- 2
Interior
- Interior features
- Walk-in Pantry, High Speed Internet, Granite Counters, Double Vanity, Master Downstairs, Upstairs, Eat-in Kitchen, 9+ Flat Ceilings, Kitchen Island, 2 Master Baths, Full Bth Master Bdrm, Separate Shwr & Tub
- Flooring
- Carpet, Laminate
- Laundry
- Upstairs Laundry, Inside
- Windows
- Screens, Dual Pane
- Security
- Security System Owned
Systems & utilities
- Heating
- Natural Gas
- Cooling
- Central Air, Ceiling Fan(s), Programmable Thmstat
- Sewer
- Public Sewer
- Water source
- City Water
- Energy features
- Solar Panels, Multi-Zones
Lot, exterior & construction
- Lot size
- 8,096 sqft lot
- Lot features
- Sprinklers In Rear, Sprinklers In Front, Dirt Back, Gravel/Stone Back, Synthetic Grass Frnt, Auto Timer H2O Front, Auto Timer H2O Back
- Views
- Mountain(s)
- Construction
- Stucco, Wood Frame, Painted
- Roof
- Tile
- Exterior features
- Rain Gutters
- Patio & porch
- Covered Patio(s)
- Fencing
- Back Yard, Block, Wrought Iron
- Foundation
- Slab
- Pool
- Outdoor, Fenced
- Spa
- None
Parking & access
- Garage
- 4 spaces
- Carport
- 0 spaces
- Covered parking
- 4 spaces
- Parking features
- Attached Garage, Tandem Garage, RV Gate, Garage Door Opener, Direct Access
- RV gate
- Yes
Community & lifestyle
- Subdivision
- MOUNTAIN HORIZONS UNIT 2
- Community features
- Playground, Biking/Walking Path
- HOA
- $96 monthly
- HOA name
- Bella Via Community
Location
Explore the neighborhood
11120 E RAVENNA Avenue, Mesa, AZ 85212
Map location is based on MLS coordinates. Verify the exact property location before visiting.
Schools
- Elementary
- Meridian
- Middle
- Desert Ridge Jr. High
School assignments can change and are not guaranteed. Please verify enrollment directly with the district.
Listing information
- Status
- Active
- MLS number
- 7074463
- Listed
- Sep 1, 2026
- Last updated
- Sep 10, 2026, 10:18 PM MST
- County
- Maricopa
- Tax year
- 2025
- Listing terms
- Cash, Conventional, 1031 Exchange, FHA, VA Loan
- Possession
- Close of Escrow
- Special conditions
- N/A
- Listing agent
- Rachel Welin
- Listing brokerage
- Keys to Your Dreams Realty
Listing courtesy of Rachel Welin, Keys to Your Dreams Realty.