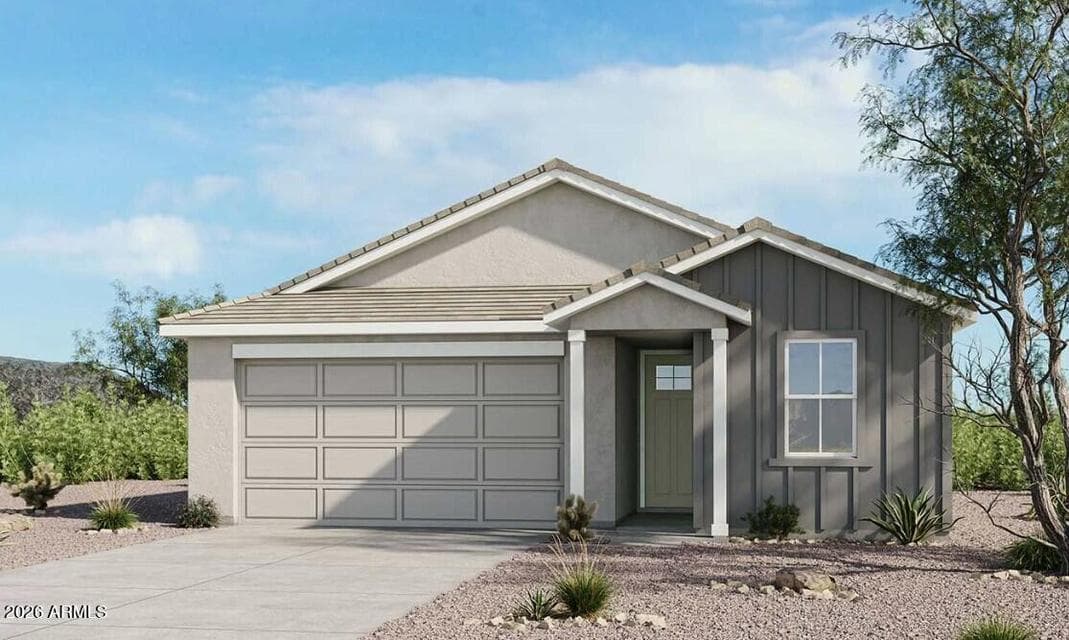
$522,611
13226 W CAVALRY Drive
- Price per sqft
- $290/sqft
- Listed
- Sep 3, 2026
- Since listed
- 13 days
- Lot
- 5,885 sqft lot
Home highlights
- Single-story
- New construction
About this home
What's Special: Corner Lot | Deep Backyard | Mountain View | Flex Room | Gourmet Kitchen. New Construction - October Completion! Built by America's Most Trusted Home Builder. Welcome to the Onyx at 13226 W Cavalry Drive in Saddleback Discovery! Step into this beautifully designed single-story home featuring 3 bedrooms, 2 bathrooms, and a versatile flex room. The open-concept layout brings everyone together with a spacious great room, bright dining area, and an inviting gourmet kitchen complete with a large island, abundant storage, and walk-in pantry. Tucked away for added privacy, the primary suite offers a relaxing retreat with a generous walk-in closet and spa-inspired bath. The flexible front room is perfect for a home office, playroom, fitness space, or hobby room, allowing
From ARMLS
Property details
Home & layout
- Property type
- Single Family Residence
- Bedrooms
- 3
- Bathrooms
- 2
- Living area
- 1,804 sqft
- Year built
- 2026
- Stories
- Single-story
- Condition
- Under Construction, New Construction
Interior
- Interior features
- Quartz Countertops, Double Vanity, Pantry, 3/4 Bath Master Bdrm
- Flooring
- Carpet, Tile
- Laundry
- Wshr/Dry HookUp Only
Systems & utilities
- Heating
- Natural Gas
- Cooling
- ENERGY STAR Qualified Equipment, Programmable Thmstat
- Sewer
- Public Sewer
- Water source
- City Water
Lot, exterior & construction
- Lot size
- 5,885 sqft lot
- Lot features
- North/South Exposure, Corner Lot, Desert Front, Dirt Back
- Construction
- ICAT Recessed Lighting, Stucco, Vertical Siding, Wood Frame, Blown Cellulose
- Roof
- Tile
- Patio & porch
- Covered Patio(s)
- Fencing
- Block, Wrought Iron
- Spa
- None
Parking & access
- Garage
- 2 spaces
- Carport
- 0 spaces
- Covered parking
- 2 spaces
- Parking features
- Direct Access
Community & lifestyle
- Subdivision
- Saddleback Discovery
- Community features
- Pool, Pickleball, Playground, Biking/Walking Path
- HOA
- $390 quarterly
- HOA name
- Saddleback Community
Location
Explore the neighborhood
13226 W CAVALRY Drive, Peoria, AZ 85383
Map location is based on MLS coordinates. Verify the exact property location before visiting.
Schools
- Elementary
- Lake Pleasant Elementary
- Middle
- Lake Pleasant Elementary
School assignments can change and are not guaranteed. Please verify enrollment directly with the district.
Listing information
- Status
- Active
- MLS number
- 7075074
- Listed
- Sep 3, 2026
- Last updated
- Sep 4, 2026, 4:01 AM MST
- County
- Maricopa
- Tax year
- 2025
- Listing terms
- Cash, Conventional, FHA, VA Loan
- Possession
- Close of Escrow
- Special conditions
- N/A
- Listing agent
- Tara M Talley
- Listing brokerage
- Taylor Morrison (MLS Only)
Listing courtesy of Tara M Talley, Taylor Morrison (MLS Only).