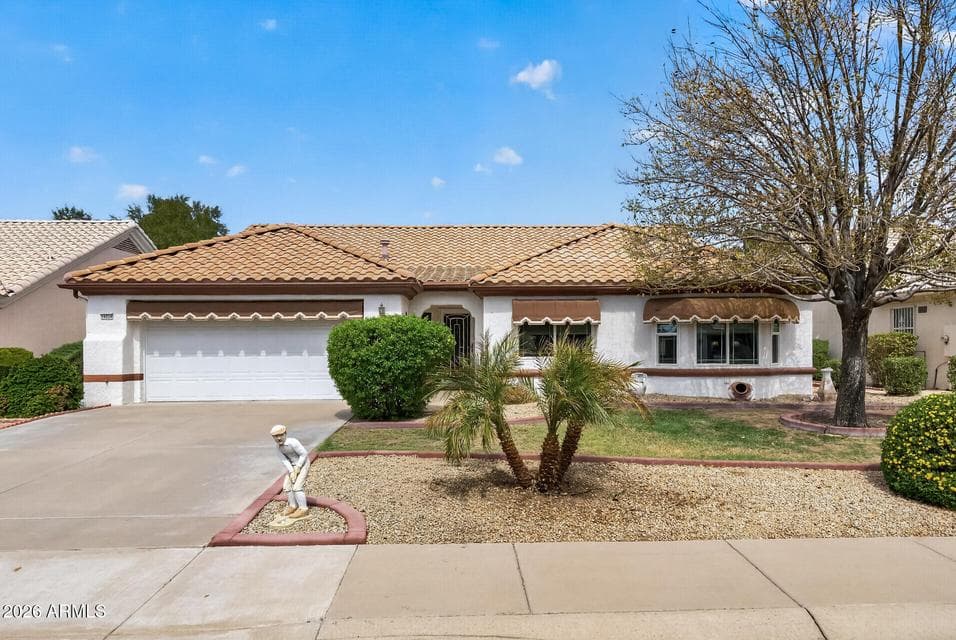
$497,000
14234 W SKY HAWK Drive
- Price per sqft
- $229/sqft
- Listed
- Sep 2, 2026
- Lot
- 9,000 sqft lot
Home highlights
- Single-story
About this home
GOLF COURSE + LAKE + MOUNTAIN VIEWS! Enjoy spectacular views from this beautifully updated home on the 7th tee of Trail Ridge Golf Course. NEW WINDOWS & SLIDERS + BRAND-NEW HVAC (8/2026)! Updated kitchen features cream cabinetry w/pull-outs, gas range, dbl pantry cabinet, breakfast bar, under-cabinet lighting & RO. Extended Family Room w/vaulted ceiling. A versatile front room addition w/French glass doors--perfect as a 3rd bedroom, office, hobby room, gym or 2nd TV room. Spacious Owner's Suite w/updated bath, granite, walk-in shower & raised vanity w/2 sinks. 2nd Master Suite w/updated bath includes walk-in tiled shower & granite. Extd rear patio w/pergola,3 fans & shades captures the incredible views. Functional garage w/sink, cabinets, workbench, softener & attic storage. Inside laundry
From ARMLS
Property details
Home & layout
- Property type
- Single Family Residence
- Bedrooms
- 2
- Bathrooms
- 2
- Living area
- 2,166 sqft
- Year built
- 1991
- Stories
- Single-story
Interior
- Interior features
- Non-laminate Counter, High Speed Internet, Double Vanity, Breakfast Bar, 9+ Flat Ceilings, Furnished(See Rmrks), No Interior Steps, Vaulted Ceiling(s), Kitchen Island, Pantry, 3/4 Bath Master Bdrm
- Flooring
- Carpet, Laminate, Tile
- Laundry
- Inside
- Windows
- Skylight(s), Solar Screens, Dual Pane
Systems & utilities
- Heating
- Natural Gas
- Cooling
- Central Air, Ceiling Fan(s)
- Sewer
- Private Sewer
- Water source
- Pvt Water Company
Lot, exterior & construction
- Lot size
- 9,000 sqft lot
- Lot features
- Sprinklers In Rear, Sprinklers In Front, On Golf Course, Grass Front, Grass Back, Auto Timer H2O Front, Auto Timer H2O Back
- Construction
- Stucco, Wood Frame, Painted
- Roof
- Tile
- Patio & porch
- Covered Patio(s)
- Fencing
- None
- Spa
- None
Parking & access
- Garage
- 2 spaces
- Carport
- 0 spaces
- Covered parking
- 2 spaces
- Parking features
- Attch'd Gar Cabinets
Community & lifestyle
- Subdivision
- SUN CITY WEST 40 LOT 1-90 TR A B
- Community features
- Pool, Golf, Pickleball, Community Spa Htd, Community Media Room, Tennis Court(s), Biking/Walking Path, Fitness Center
- HOA
- $185 monthly
- HOA name
- Sky Hawk HOA
Location
Explore the neighborhood
14234 W SKY HAWK Drive, Sun City West, AZ 85375
Map location is based on MLS coordinates. Verify the exact property location before visiting.
Schools
School assignments can change and are not guaranteed. Please verify enrollment directly with the district.
Listing information
- Status
- Under Contract
- MLS number
- 7075159
- Listed
- Sep 2, 2026
- Last updated
- Sep 8, 2026, 4:45 PM MST
- County
- Maricopa
- Tax year
- 2025
- Listing terms
- Cash, Conventional, FHA, VA Loan
- Possession
- Close of Escrow
- Special conditions
- Age Restricted (See Remarks)
- Listing agent
- Gail Burgoni
- Listing brokerage
- Realty ONE Group
Listing courtesy of Gail Burgoni, Realty ONE Group · 805-217-6773.