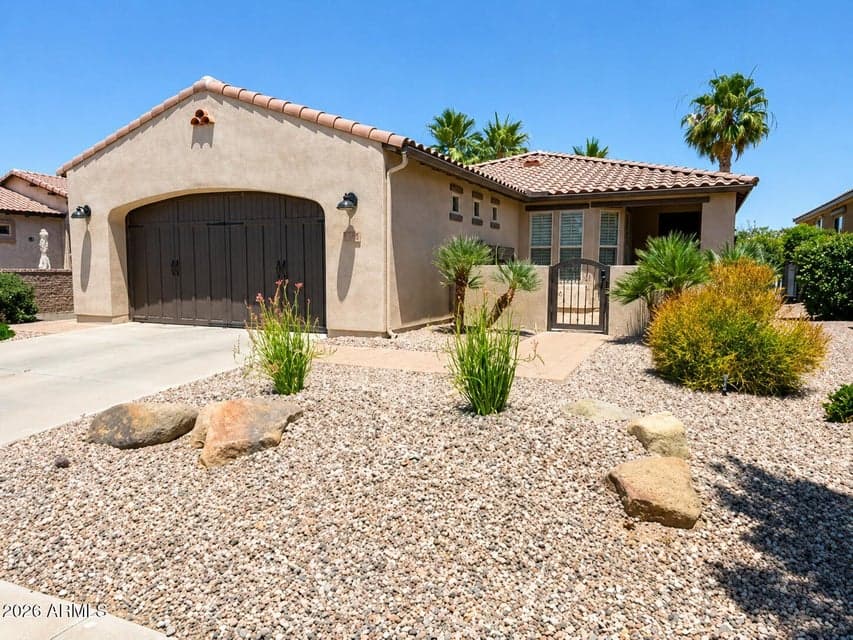
$495,000
1274 E ARTEMIS Trail
- Price per sqft
- $314/sqft
- Listed
- Sep 2, 2026
- Since listed
- 13 days
- Lot
- 5,751 sqft lot
Home highlights
- Single-story
- Private pool
- Private spa
- 1 fireplace
About this home
Tucked away on a rare cul-de-sac view lot in Encanterra, this Monaco Floor plan home offers something buyers rarely find, privacy, resort-style outdoor living, and no direct neighbors behind. Beyond the front courtyard, the home opens into a layout designed to feel both inviting and effortless, but it's the backyard that may stop buyers in their tracks. Framed by open views and backing to the adjacent park, the retreat-style setting features a heated pool and spa, travertine decking, built-in BBQ, and a fireside patio built for Arizona evenings. Inside, bay windows fill the kitchen with natural light, while the breakfast nook, oversized island, and built-in beverage fridge create a space that feels both warm and elevated. Enjoy the privacy, views, and outdoor experience this home offers.
From ARMLS
Property details
Home & layout
- Property type
- Single Family Residence
- Bedrooms
- 2
- Bathrooms
- 2
- Living area
- 1,574 sqft
- Year built
- 2008
- Stories
- Single-story
Interior
- Interior features
- High Speed Internet, Granite Counters, Double Vanity, Eat-in Kitchen, Breakfast Bar, 9+ Flat Ceilings, No Interior Steps, Kitchen Island, Pantry, 3/4 Bath Master Bdrm
- Flooring
- Carpet, Tile, Wood
- Laundry
- Inside
- Fireplaces
- 1
- Fireplace features
- Gas
- Windows
- Dual Pane
- Security
- Security Guard
Systems & utilities
- Heating
- Natural Gas
- Cooling
- Central Air, Ceiling Fan(s), Programmable Thmstat
- Sewer
- Public Sewer
- Water source
- City Water
Lot, exterior & construction
- Lot size
- 5,751 sqft lot
- Lot features
- Borders Common Area, Adjacent to Wash, North/South Exposure, Sprinklers In Rear, Sprinklers In Front, Desert Back, Desert Front, Cul-De-Sac, Auto Timer H2O Front, Auto Timer H2O Back
- Construction
- Stucco, Wood Frame, Painted
- Roof
- Tile
- Exterior features
- Built-in Barbecue
- Patio & porch
- Covered Patio(s), Patio
- Fencing
- Block
- Pool
- Outdoor, Heated
- Spa
- Private
Parking & access
- Garage
- 2 spaces
- Carport
- 0 spaces
- Covered parking
- 2 spaces
- Parking features
- Garage Door Opener, Direct Access
Community & lifestyle
- Subdivision
- SHEA HOMES AT JOHNSON FARMS NEIGHBORHOOD 1
- Community features
- Pool, Golf, Pickleball, Gated, Community Spa, Community Spa Htd, Guarded Entry, Concierge, Tennis Court(s), Biking/Walking Path, Fitness Center
- HOA
- $1,543 quarterly
- HOA name
- Encanterra
Location
Explore the neighborhood
1274 E ARTEMIS Trail, Queen Creek, AZ 85140
Map location is based on MLS coordinates. Verify the exact property location before visiting.
Schools
- Elementary
- Ellsworth Elementary School
School assignments can change and are not guaranteed. Please verify enrollment directly with the district.
Listing information
- Status
- Active
- MLS number
- 7075299
- Listed
- Sep 2, 2026
- Last updated
- Sep 4, 2026, 4:01 AM MST
- County
- Pinal
- Tax year
- 2025
- Listing terms
- Cash, Conventional, FHA, VA Loan
- Possession
- Close of Escrow
- Special conditions
- N/A
- Listing agent
- Tyler Monsen
- Listing brokerage
- Citiea
Listing courtesy of Tyler Monsen, Citiea.