$719,000
21064 E CATTLE Drive
- Price per sqft
- $279/sqft
- Listed
- Sep 3, 2026
- Since listed
- 12 days
- Lot
- 8,702 sqft lot
Home highlights
- Single-story
- Private spa
- 5-car garage
About this home
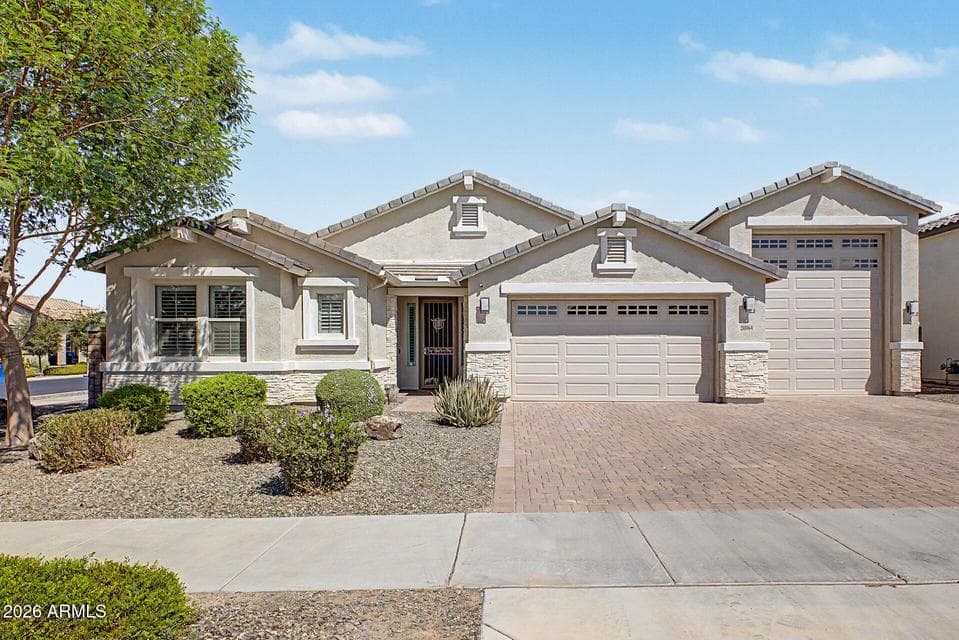
Your search is over! Throughout this home, you'll find a variety of desirable features including a paver driveway, wood shutters, a convenient pass-through from the primary suite to the laundry room, insulated interior walls for enhanced temperature and sound control, and a mudroom/drop zone. An abundance of cabinetry and storage provides plenty of space to keep everything organized. And for those who need room for the big toys, the spacious, insulated RV garage is a standout feature. With plenty of room for vehicles, boats, recreational equipment, or your favorite projects, it can also be transformed into an incredible work, hobby, fitness, or play space. The chef's kitchen features a large leather granite island, double ovens, a gas cooktop, and a walk-in pantry, plus a dedicated area
From ARMLS
Property details
Home & layout
- Property type
- Single Family Residence
- Bedrooms
- 4
- Bathrooms
- 3
- Living area
- 2,581 sqft
- Year built
- 2020
- Stories
- Single-story
Interior
- Interior features
- Walk-in Pantry, High Speed Internet, Granite Counters, Double Vanity, Eat-in Kitchen, Breakfast Bar, 9+ Flat Ceilings, Kitchen Island, Full Bth Master Bdrm, Separate Shwr & Tub
- Flooring
- Carpet, Tile
- Laundry
- Inside, Gas Dryer Hookup, Wshr/Dry HookUp Only
- Windows
- Screens, Low-Emissivity Windows, Dual Pane
- Security
- Security System Owned
- Accessibility
- Accessible Hallway(s)
Systems & utilities
- Heating
- Heat Pump, Natural Gas
- Cooling
- Heat Pump, Central Air, Ceiling Fan(s), Programmable Thmstat
- Sewer
- Public Sewer
- Water source
- City Water
- Energy features
- Solar Panels, Multi-Zones
Lot, exterior & construction
- Lot size
- 8,702 sqft lot
- Lot features
- North/South Exposure, Sprinklers In Rear, Sprinklers In Front, Corner Lot, Gravel/Stone Front, Gravel/Stone Back, Grass Back, Auto Timer H2O Front, Auto Timer H2O Back
- Construction
- Brick Veneer, Synthetic Stucco, Wood Frame, See Remarks, Blown Cellulose
- Roof
- Tile
- Patio & porch
- Covered Patio(s)
- Fencing
- Back Yard, Block
- Foundation
- Slab
- Spa
- Above Ground, Heated, Private
Parking & access
- Garage
- 5 spaces
- Carport
- 0 spaces
- Covered parking
- 5 spaces
- Parking features
- Attached Garage, Tandem Garage, Garage Door Opener, Direct Access, RV Garage
Community & lifestyle
- Subdivision
- GATEWAY QUARTER PARCEL 5
- Community features
- Playground, Biking/Walking Path
- HOA
- $351 quarterly
- HOA name
- Gateway Quarter
Location
Explore the neighborhood
21064 E CATTLE Drive, Queen Creek, AZ 85142
Map location is based on MLS coordinates. Verify the exact property location before visiting.
Schools
- Elementary
- Jack Barnes Elementary School
School assignments can change and are not guaranteed. Please verify enrollment directly with the district.
Listing information
- Status
- Active
- MLS number
- 7075709
- Listed
- Sep 3, 2026
- Last updated
- Sep 14, 2026, 10:21 PM MST
- County
- Maricopa
- Previous tracked price
- $720,000
- Verified price reduction
- $1,000 (0.1%)
- Price reduced
- Sep 10, 2026
- Tax year
- 2025
- Listing terms
- Cash, Conventional, FHA, VA Loan
- Possession
- Close of Escrow, By Agreement
- Special conditions
- N/A
- Listing agent
- Justin Hastings
- Listing brokerage
- AZ Marketplace Realty
Listing courtesy of Justin Hastings, AZ Marketplace Realty.