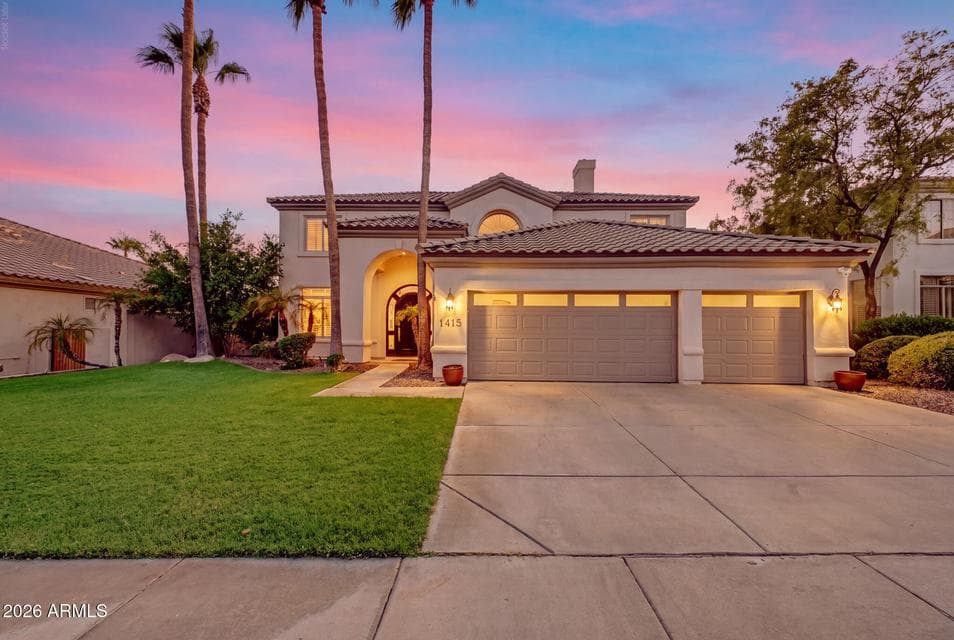
$1,100,000
1415 W SALTSAGE Drive
- Price per sqft
- $276/sqft
- Listed
- Sep 1, 2026
- Since listed
- 14 days
- Lot
- 9,352 sqft lot
Home highlights
- Private pool
- Private spa
- RV gate
- 3-car garage
- 3 fireplaces
- Mountain(s)
About this home
Exceptional 5-bedroom, 4-bath home with custom finishes, spacious living areas and resort-style outdoor living. Features include travertine flooring, plantation shutters, crown molding, a chef's kitchen with custom maple cabinetry, granite counters, large island and Viking appliances. The family room offers a fireplace, built-ins, and a wet bar. Electric outdoor roll-down shade covers the French doors for security. The oversized primary suite includes a fireplace, balcony, and spa-like bath, while the loft adds flexible office space. Enjoy a pool, spa, waterfall, covered patio, built-in BBQ, outdoor fireplace, and mountain views. 3-car garage, RV gate. Neighborhood park just a short walk away, with a playground, swings, and tennis and volleyball courts. See upgrade list for more details
From ARMLS
Property details
Home & layout
- Property type
- Single Family Residence
- Bedrooms
- 5
- Bathrooms
- 4
- Living area
- 3,980 sqft
- Year built
- 1998
- Stories
- 2
Interior
- Interior features
- High Speed Internet, Smart Home, Granite Counters, Double Vanity, Upstairs, Breakfast Bar, 9+ Flat Ceilings, Wet Bar, Kitchen Island, Pantry, Full Bth Master Bdrm, Separate Shwr & Tub, Tub with Jets
- Flooring
- Carpet, Tile
- Laundry
- Inside, Wshr/Dry HookUp Only
- Fireplaces
- 3
- Fireplace features
- Exterior Fireplace, Family Room, Master Bedroom, Gas
- Windows
- Low-Emissivity Windows, Dual Pane
- Security
- Security System Owned
- Accessibility
- Lever Handles, Bath Lever Faucets
Systems & utilities
- Heating
- Natural Gas
- Cooling
- Central Air, Ceiling Fan(s), Programmable Thmstat
- Sewer
- Public Sewer
- Water source
- City Water
- Energy features
- Multi-Zones
Lot, exterior & construction
- Lot size
- 9,352 sqft lot
- Lot features
- East/West Exposure, Sprinklers In Rear, Sprinklers In Front, Desert Back, Grass Front, Auto Timer H2O Front, Auto Timer H2O Back
- Views
- Mountain(s)
- Construction
- Stucco, Wood Frame, Painted
- Roof
- Tile
- Exterior features
- Balcony, Built-in Barbecue
- Patio & porch
- Covered Patio(s), Patio
- Fencing
- Block, Wrought Iron
- Pool
- Diving Pool, Heated
- Spa
- Heated, Private
Parking & access
- Garage
- 3 spaces
- Carport
- 0 spaces
- Covered parking
- 3 spaces
- Parking features
- RV Gate, Garage Door Opener, Extended Length Garage, Direct Access
- RV gate
- Yes
Community & lifestyle
- Subdivision
- PARCEL 19G AT FOOTHILLS CLUB WEST
- Community features
- Tennis Court(s), Playground, Biking/Walking Path
- HOA name
- Vision Community Mng
Location
Explore the neighborhood
1415 W SALTSAGE Drive, Phoenix, AZ 85045
Map location is based on MLS coordinates. Verify the exact property location before visiting.
Schools
- Elementary
- Kyrene de la Sierra School
School assignments can change and are not guaranteed. Please verify enrollment directly with the district.
Listing information
- Status
- Active
- MLS number
- 7075740
- Listed
- Sep 1, 2026
- Last updated
- Sep 5, 2026, 4:01 AM MST
- County
- Maricopa
- Tax year
- 2025
- Listing terms
- Cash, Conventional
- Possession
- Close of Escrow
- Special conditions
- N/A
- Listing agent
- Marcela G Moat
- Listing brokerage
- West USA Realty
Listing courtesy of Marcela G Moat, West USA Realty.