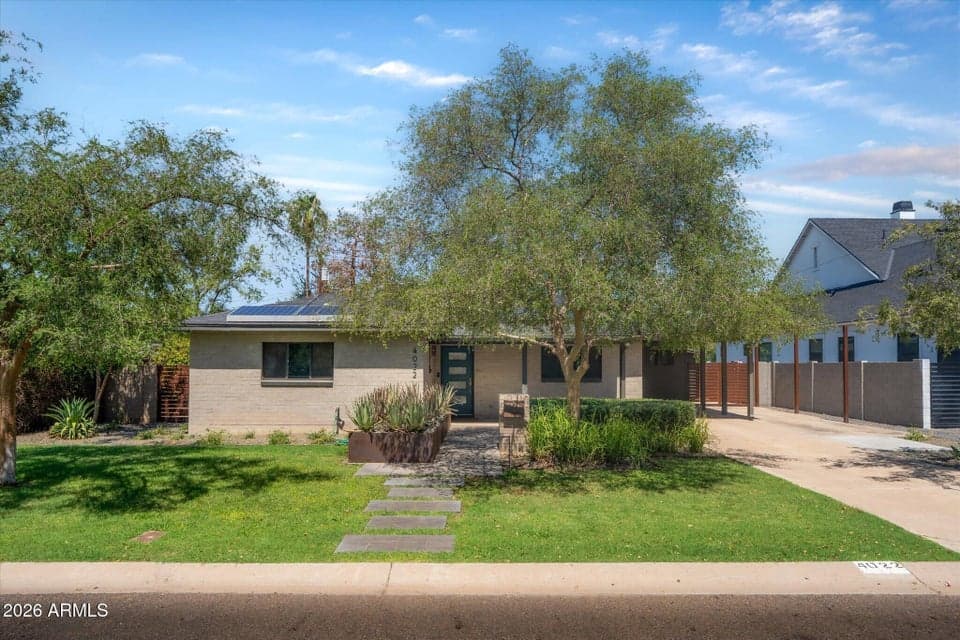
$950,000
4022 E Avalon Drive
- Price per sqft
- $468/sqft
- Listed
- Sep 4, 2026
- Lot
- 9,435 sqft lot
Home highlights
- Single-story
- Private pool
- No HOA
About this home
Situated in the highly desirable Arcadia Lite neighborhood, this tastefully renovated 4-bedroom, 3-bathroom home blends modern luxury with effortless living. The thoughtfully designed layout features three bedrooms on the west wing, ideal for family, guests, or a home office, including an en-suite bath. At the center of the home, an expansive living and dining area opens seamlessly to a cook's kitchen outfitted with a premium gas range, custom cabinetry, and designer fixtures. The primary wing serves as a private retreat, complete with a custom walk-through closet and a spa-inspired bath featuring a walk-in shower and soaking tub. Outside, an entertainer's paradise awaits with a custom steel fire feature, dynamic accent light wall, and a resort pool with a baja shelf and deck jets.
From ARMLS
Property details
Home & layout
- Property type
- Single Family Residence
- Bedrooms
- 4
- Bathrooms
- 3
- Living area
- 2,030 sqft
- Year built
- 1952
- Stories
- Single-story
Interior
- Interior features
- Walk-in Pantry, Quartz Countertops, Kitchen Island, Full Bth Master Bdrm, Separate Shwr & Tub
- Laundry
- Inside
Systems & utilities
- Heating
- Forced Air
- Cooling
- Central Air, Ceiling Fan(s)
- Sewer
- Public Sewer
- Water source
- City Water
Lot, exterior & construction
- Lot size
- 9,435 sqft lot
- Lot features
- Grass Front, Grass Back
- Construction
- Painted, Block
- Roof
- Composition
- Fencing
- Block
- Pool
- Outdoor
- Spa
- None
Parking & access
- Garage
- 0 spaces
- Carport
- 1 spaces
- Covered parking
- 1 spaces
Community & lifestyle
- Subdivision
- Rancho Ventura Tr 11
Location
Explore the neighborhood
4022 E Avalon Drive, Phoenix, AZ 85018
Map location is based on MLS coordinates. Verify the exact property location before visiting.
Schools
- Elementary
- Tavan Elementary School
- Middle
- Ingleside Middle School
School assignments can change and are not guaranteed. Please verify enrollment directly with the district.
Listing information
- Status
- Under Contract
- MLS number
- 7075948
- Listed
- Sep 4, 2026
- Last updated
- Sep 8, 2026, 3:04 PM MST
- County
- Maricopa
- Tax year
- 2025
- Listing terms
- Cash, FannieMae (HomePath), Conventional, FHA, VA Loan
- Possession
- Close of Escrow, By Agreement
- Special conditions
- N/A
- Listing agent
- Jacob Miller
- Listing brokerage
- H2 Realty
Listing courtesy of Jacob Miller, H2 Realty.