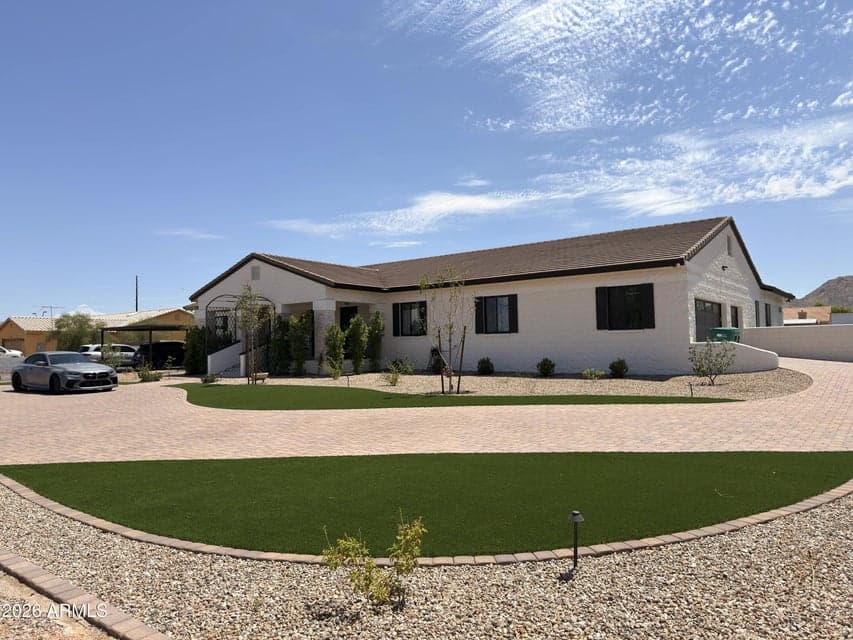
$2,200,000
20715 E WATFORD Drive
- Price per sqft
- $514/sqft
- Listed
- Aug 26, 2026
- Since listed
- 30 days
- Lot
- 1.25 acre lot
Home highlights
- Single-story
- Private pool
- Private spa
- RV gate
- 3-car garage
- 3 fireplaces
- Horse property
- No HOA
- Mountain(s)
About this home
Welcome to your dream home! This exceptional 6-bedroom masterpiece perfectly blends modern elegance with timeless design. Nestled on a PRIME cul-de-sac, it offers a 3-car garage, carport parking, and 2 RV gates. Inside, an impressive array of living spaces awaits, including a great room, living room, formal dining room, and a versatile bonus room ideal for a hobby space, media room, or office. The kitchen boasts built-in appliances, granite counters, a pantry, and a center island. In the owner's retreat, you will have a walk-in closet, direct outdoor access, and a private ensuite. The 2nd main bedroom with its own bathroom provides the perfect accommodations for extended loved ones or overnight guests. Solar panels add energy efficiency and long-term value to this remarkable property.
From ARMLS
Property details
Home & layout
- Property type
- Single Family Residence
- Bedrooms
- 6
- Bathrooms
- 4
- Living area
- 4,278 sqft
- Year built
- 2006
- Stories
- Single-story
Interior
- Interior features
- Non-laminate Counter, High Speed Internet, Smart Home, Granite Counters, Double Vanity, Eat-in Kitchen, Breakfast Bar, 9+ Flat Ceilings, No Interior Steps, Kitchen Island, Pantry, 2 Master Baths, 3/4 Bath Master Bdrm, Full Bth Master Bdrm
- Flooring
- Carpet, Tile
- Laundry
- Engy Star (See Rmks)
- Fireplaces
- 3
- Fireplace features
- Fire Pit, Exterior Fireplace, Free Standing, Family Room
- Windows
- Low-Emissivity Windows, Dual Pane
- Security
- Security System Owned
- Accessibility
- Accessible Door 32in+ Wide, Ramps, Lever Handles, Hard/Low Nap Floors, Bath Lever Faucets, Accessible Hallway(s)
Systems & utilities
- Heating
- ENERGY STAR Qualified Equipment, Electric
- Cooling
- Central Air, Ceiling Fan(s), ENERGY STAR Qualified Equipment, Programmable Thmstat
- Utilities
- Propane
- Electric
- 220 Volts in Kitchen
- Sewer
- Septic Tank
- Water source
- City Water
- Energy features
- Solar Panels, ENERGY STAR Light Fixture, Load Controller, Multi-Zones
Lot, exterior & construction
- Lot size
- 1.25 acre lot
- Lot features
- Street(s) Not Paved, North/South Exposure, Sprinklers In Rear, Sprinklers In Front, Desert Back, Desert Front, Cul-De-Sac, Gravel/Stone Front, Gravel/Stone Back, Grass Back, Synthetic Grass Frnt, Synthetic Grass Back, Auto Timer H2O Front
- Views
- Mountain(s)
- Construction
- Painted, Block
- Roof
- Tile, Concrete, Rolled/Hot Mop
- Exterior features
- Playground, Other, Misting System, Private Street(s), Private Yard, Storage, Built-in Barbecue
- Patio & porch
- Covered Patio(s), Patio
- Fencing
- Block
- Other structures
- Gazebo
- Pool
- Variable Speed Pump, Outdoor, Play Pool, Diving Pool, Heated, Lap
- Spa
- Heated, Private
Parking & access
- Garage
- 3 spaces
- Carport
- 2 spaces
- Covered parking
- 5 spaces
- Parking features
- RV Access/Parking, RV Gate, Garage Door Opener, Extended Length Garage, Direct Access, Circular Driveway, Rear Vehicle Entry, Separate Strge Area
- RV gate
- Yes
Community & lifestyle
- Subdivision
- Metes & Bounds
- Horse property
- Yes
Location
Explore the neighborhood
20715 E WATFORD Drive, Queen Creek, AZ 85142
Map location is based on MLS coordinates. Verify the exact property location before visiting.
Schools
- Elementary
- Queen Creek Elementary School
School assignments can change and are not guaranteed. Please verify enrollment directly with the district.
Listing information
- Status
- Active
- MLS number
- 7076223
- Listed
- Aug 26, 2026
- Last updated
- Sep 25, 2026, 12:15 AM MST
- County
- Maricopa
- Tax year
- 2025
- Listing terms
- Cash, Conventional, 1031 Exchange, FHA, USDA Loan, VA Loan
- Possession
- Close of Escrow
- Special conditions
- N/A
- Listing agent
- Michelle L Minik
- Listing brokerage
- Realty of America LLC
Listing courtesy of Michelle L Minik, Realty of America LLC.