Virtual experience
Tour the home online
Open the listing provider’s virtual walkthrough for another look at the property.
Open virtual tourOpens securely on tourfactory.com
Virtual experience
Open the listing provider’s virtual walkthrough for another look at the property.
Open virtual tourOpens securely on tourfactory.com
$390,000
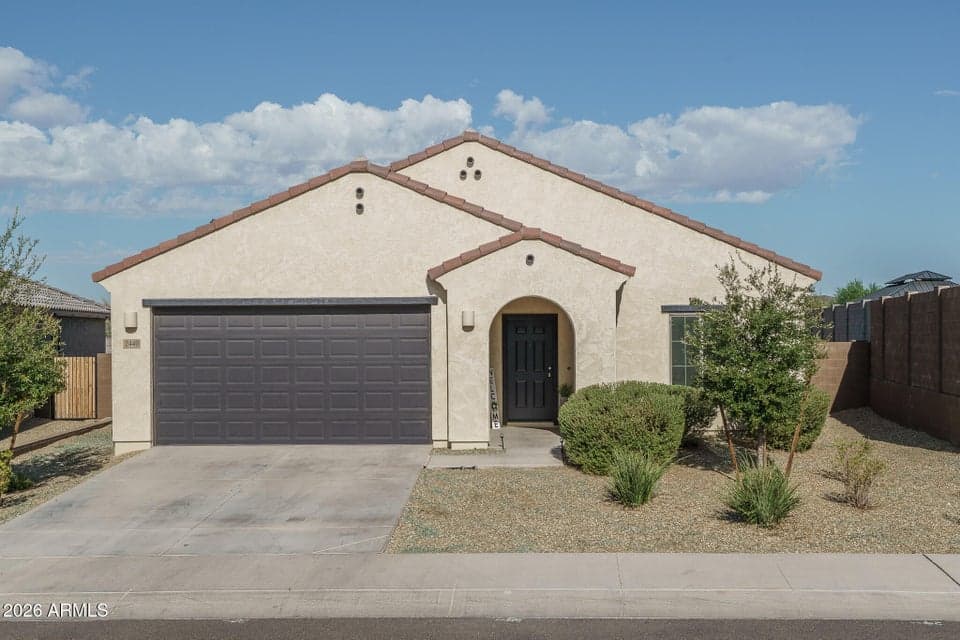
This original-owner Sundance home offers a beautifully flowing 4-bedroom PLUS den layout with 2 baths across 2,153 SqFt, featuring an open great room design that blends comfort and functionality. The kitchen stands out with espresso maple cabinets, granite countertops, stainless appliances, a walk-in pantry, and an island with a breakfast bar, all opening seamlessly to the main living space. From the great room, sliding doors lead to a covered patio and a large backyard ready for your custom landscape vision. The primary bedroom includes an en-suite bath with a dual-sink vanity, tub/shower combo, and a walk-in closet. Additional highlights include two-tone paint, ceiling fans throughout, solar for energy savings, and a 2-car garage, making this home both inviting and efficient.
From ARMLS
Location
2440 S 246TH Lane, Buckeye, AZ 85326
Map location is based on MLS coordinates. Verify the exact property location before visiting.
School assignments can change and are not guaranteed. Please verify enrollment directly with the district.
Listing courtesy of Beth M Rider, Keller Williams Arizona Realty.