$465,000
1203 W ORANGE Drive
- Price per sqft
- $354/sqft
- Listed
- Sep 6, 2026
- Lot
- 7,523 sqft lot
Home highlights
- Single-story
- No HOA
About this home
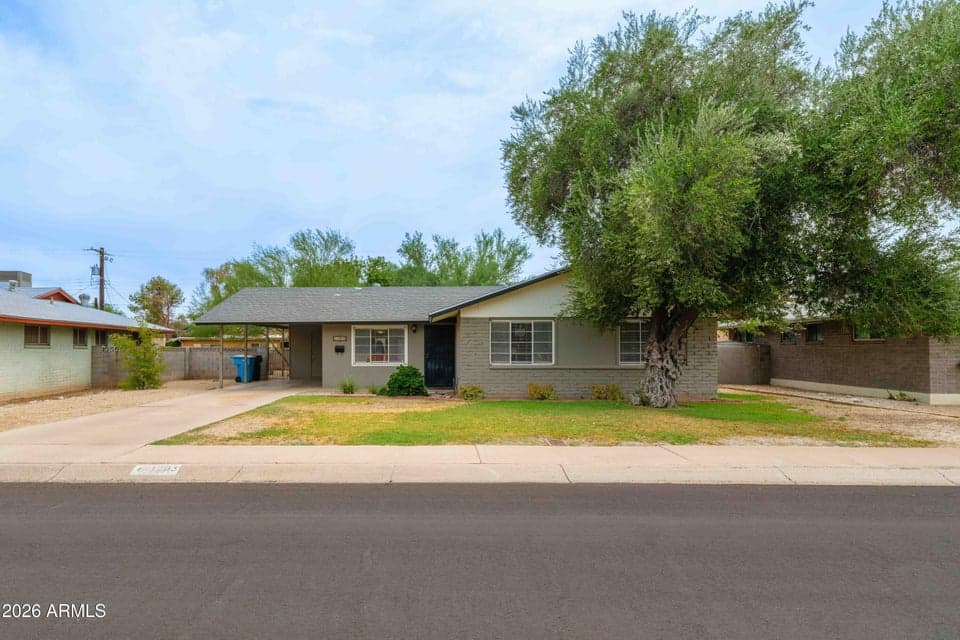
Welcome home! This inviting 3-bedroom, 2-bath residence offers comfortable living & exceptional value. Wood laminate floors flow throughout the main living areas, while the roomy eat-in kitchen provides plenty of space for everyday meals and entertaining. The large great room is filled with natural light, creating a bright and welcoming atmosphere. A formal dining room adds versatility for special occasions. Step outside to the spacious grassy yard and roomy covered patio--perfect for enjoying morning coffee, relaxing, or dining al fresco with family and friends. Best of all, this home is priced to sell and is significantly lower than most homes in the neighborhood, making it an outstanding opportunity for buyers looking for space and value. Walk to light rail and shopping. Priced to sell!
From ARMLS
Property details
Home & layout
- Property type
- Single Family Residence
- Bedrooms
- 3
- Bathrooms
- 2
- Living area
- 1,312 sqft
- Year built
- 1958
- Stories
- Single-story
Interior
- Interior features
- Eat-in Kitchen, No Interior Steps, 3/4 Bath Master Bdrm
- Flooring
- Laminate
- Laundry
- Inside
Systems & utilities
- Heating
- Natural Gas
- Cooling
- Central Air, Ceiling Fan(s)
- Sewer
- Sewer in & Cnctd, Public Sewer
- Water source
- City Water
Lot, exterior & construction
- Lot size
- 7,523 sqft lot
- Lot features
- North/South Exposure, Sprinklers In Rear, Sprinklers In Front, Alley, Grass Front, Grass Back, Auto Timer H2O Front, Auto Timer H2O Back
- Construction
- Painted, Block
- Roof
- Composition
- Patio & porch
- Covered Patio(s)
- Fencing
- Back Yard, Block
- Spa
- None
Parking & access
- Garage
- 0 spaces
- Carport
- 1 spaces
- Covered parking
- 1 spaces
- Parking features
- Attached Carport
Community & lifestyle
- Community features
- Near Light Rail Stop
Location
Explore the neighborhood
1203 W ORANGE Drive, Phoenix, AZ 85013
Map location is based on MLS coordinates. Verify the exact property location before visiting.
Schools
- Elementary
- Solano School
- Middle
- Osborn Middle School
School assignments can change and are not guaranteed. Please verify enrollment directly with the district.
Listing information
- Status
- Under Contract
- MLS number
- 7076756
- Listed
- Sep 6, 2026
- Last updated
- Sep 15, 2026, 1:35 PM MST
- County
- Maricopa
- Tax year
- 2025
- Listing terms
- Conventional
- Possession
- Close of Escrow
- Special conditions
- N/A
- Listing agent
- Deborah S Jarson
- Listing brokerage
- AZArchitecture/Jarson & Jarson
Listing courtesy of Deborah S Jarson, AZArchitecture/Jarson & Jarson · info@azarchitecture.com.