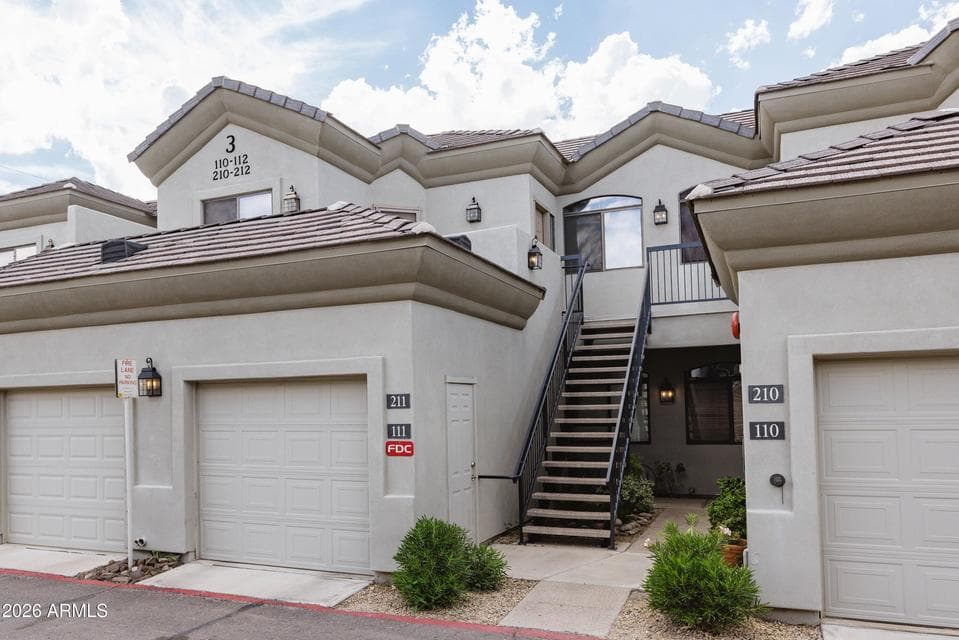
$365,000
4533 N 22ND Street #211
- Price per sqft
- $293/sqft
- Listed
- Sep 6, 2026
- Lot
- 161 sqft lot
Home highlights
- 1 fireplace
About this home
Tucked into a charming, intimate community in the heart of the Biltmore area, this beautifully refreshed townhome offers the perfect combination of comfort, convenience, and low-maintenance living. The freshly painted interior feels light and inviting, complemented by wood flooring and luxury vinyl plank flooring throughout the bedrooms. The spacious great room features a cozy brick-accent fireplace and an open floor plan that flows effortlessly into the kitchen, complete with granite countertops, ample cabinetry, pantry, breakfast bar, and stainless steel appliances installed in 2023. Just off the kitchen, a dedicated home office opens through French doors to an expansive second-floor, east-facing patio--an incredible extension of the living space and the perfect spot to enjoy
From ARMLS
Property details
Home & layout
- Property type
- Townhouse
- Bedrooms
- 2
- Bathrooms
- 2
- Living area
- 1,247 sqft
- Year built
- 1999
- Stories
- 2
Interior
- Interior features
- Granite Counters, Double Vanity, No Interior Steps, Vaulted Ceiling(s), Pantry, 3/4 Bath Master Bdrm
- Flooring
- Vinyl, Wood
- Fireplaces
- 1
- Fireplace features
- Living Room, Gas
- Windows
- Dual Pane
Systems & utilities
- Heating
- Electric
- Cooling
- Central Air, Ceiling Fan(s)
- Sewer
- Public Sewer
- Water source
- City Water
Lot, exterior & construction
- Lot size
- 161 sqft lot
- Lot features
- None
- Construction
- Stucco, Wood Frame, Painted
- Roof
- Tile
- Exterior features
- Balcony
- Fencing
- None
- Spa
- Heated
Parking & access
- Garage
- 1 spaces
- Carport
- 1 spaces
- Covered parking
- 2 spaces
- Parking features
- Attached Garage, Garage Door Opener
Community & lifestyle
- Subdivision
- ENCLAVE AT THE BILTMORE FINANCIAL DISTRICT
- Community features
- Pool, Fitness Center
- HOA
- $366 monthly
- HOA name
- The Enclave HOA
Location
Explore the neighborhood
4533 N 22ND Street #211, Phoenix, AZ 85016
Map location is based on MLS coordinates. Verify the exact property location before visiting.
Schools
- Elementary
- Madison Heights Elementary School
- Middle
- Madison Park School
School assignments can change and are not guaranteed. Please verify enrollment directly with the district.
Listing information
- Status
- Under Contract
- MLS number
- 7076834
- Listed
- Sep 6, 2026
- Last updated
- Sep 14, 2026, 2:17 PM MST
- County
- Maricopa
- Tax year
- 2025
- Listing terms
- Cash, Conventional, FHA, VA Loan
- Possession
- Close of Escrow
- Special conditions
- N/A
- Listing agent
- Kandis Palmer
- Listing brokerage
- RETSY
Listing courtesy of Kandis Palmer, RETSY.